

This is a carousel with tiles that activate property listing cards. Use the previous and next buttons to navigate.
1/1
$875,000
This is a carousel with tiles that activate property listing cards. Use the previous and next buttons to navigate.
1/1
Property Description
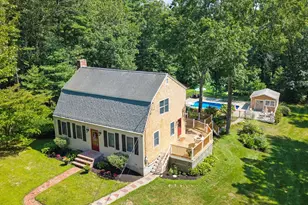
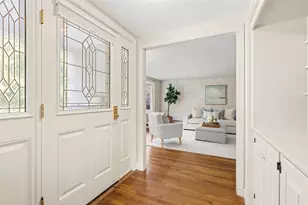
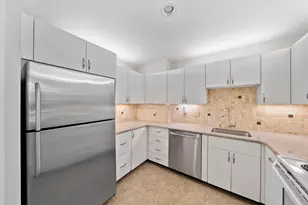
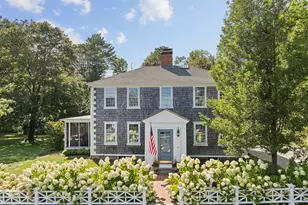
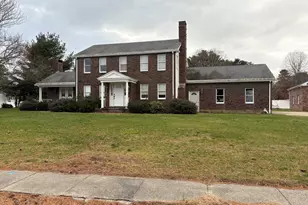
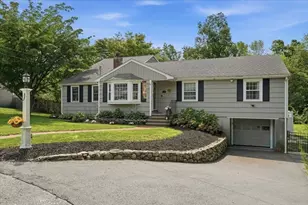
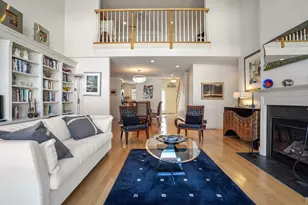
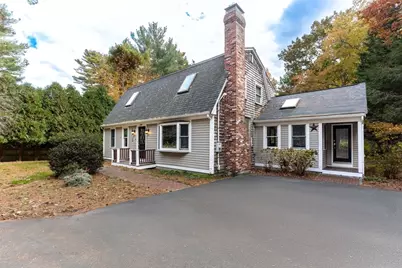
Welcome to this open concept Gambrel Dutch Style Colonial featuring 3 bedrooms, with 2.5 baths set on a picturesque one-acre lot in the heart of Marshfield. Step inside to discover a bright open floor plan blending style and practicality for modern convenience. Sunlight fills the home highlighting the inviting living spaces and flexible layout, the finished basement offers additional living space, and a bathroom along with ample storage. Enjoy the detached two car garage with workspace and flex space over the garage that offers endless possibilities, The fenced yard with large mahogany deck provides a great area for entertaining with a true sense of privacy. Ideally located close to shopping, dining, entertainment and beautiful beaches. This home is conveniently located minutes from Rte 3 offering an easy commute. A wonderful opportunity to own a timeless home that offers space, privacy, and modern comfort in a sought-after location.
Full Property Details
Full Property Details for 290 S River St
General
- Sold For: $875,000
- Taxes: $7,218 (2025)
- Status: Closed
- Type: Single Family
- Source: MLSPin
- MLS ID: 73448901
- Added to Site: 213 day(s) ago
Interior
- Number of Rooms: 7
- Fireplace: Yes
- Number of Fireplaces: 1
- Fireplace(s): Living Room
- Appliances: Electric Water Heater, Range, Dishwasher, Disposal, Microwave, Washer, Dryer
- Flooring: Tile, Carpet, Hardwood, Flooring - Wall to Wall Carpet
Rooms
Bathrooms
- Total Bathrooms: 3
- Full Bathrooms: 2
- Half Bathrooms: 1
- Main - Full Baths: 2
- Main - 1/2 Baths: 1
- Bathroom 1: Half Bathroom, Stone/Ceramic Tile Flooring, 6.75 x 7.75, First, 52 Sq. Ft.
- Bathroom 2: Full Bathroom, Stone/Ceramic Tile Flooring, 7.33 x 6.83, Second, 50 Sq. Ft.
- Bathroom 3: Bathroom - Full, Flooring - Stone/Ceramic Tile, 5.75 x 6.58, Basement, 37 Sq. Ft.
Bedrooms
- Total Bedrooms: 3
- Primary Bedroom: 15.75 x 20.92, Second, 329 Sq. Ft.
- Bedroom 2: Closet, Hardwood Flooring, 12.08 x 10.42, Second, 125 Sq. Ft.
- Bedroom 3: Skylight, Closet, Hardwood Flooring, 15.67 x 10.50, Second, 164 Sq. Ft.
Other Rooms
- Living Room: Hardwood Flooring, Open Floorplan, 15.67 x 11.08, First, 173 Sq. Ft.
- Family Room: Hardwood Flooring, Bay/Bow/Box Window(s), 15.67 x 22.92, First, 359 Sq. Ft.
- Kitchen: Hardwood Flooring, Upgraded Countertops, Breakfast Bar/Nook, Upgraded Cabinets, Open Floorplan, Lighting - Pendant, 13.42 x 11.83, First, 158 Sq. Ft.
- Dining Room: Skylight, Cathedral Ceiling(s), Ceiling Fan(s), Hardwood Flooring, French Doors, Exterior Deck, Open Floorplan, 10.50 x 17.42, First, 182 Sq. Ft.
- Laundry: Electric Dryer Hookup, Washer Hookup, In Basement
Additional Information
- Year Round: Yes
Exterior
- Exterior Features: Porch, Deck, Patio
Parking
- Garage: Yes
- Garage Spaces: 2
- Total Spaces: 8
- Parking Features: Detached, Storage, Workshop in Garage, Garage Faces Side, Paved Drive, Paved
Location
- County: Plymouth
- Driving Directions: GPS
School Information
- Elementary School: South River
- Middle School: Furnace Brook
- High School: Marshfield
Heating & Cooling
- Air Conditioning: Yes
- Cooling Type: Window Unit(s)
- Heating Type: Baseboard, Oil
- Heating Fuel: Baseboard, Oil
- Heating Zones: 4
Utilities
- Sewer: Private Sewer
- Water: Public
- Utility Description: Connection for Electric Range, Connection for Electric Oven, Connection for Electric Dryer, Washer Hookup
Structural Information
- Exterior Const.: Frame
- Basement: Yes
- Basement Desc.: Full, Finished, Bulkhead
- Roof: Shingle
- Square Feet: 2,647
- Sq. Ft. Source: Public Records
- Living Area: 2,647 Sq. Ft.
- Year Built: 1985
Lot Features
- Lot Size (Acres): 1
- Lot Dimensions: 1
- Frontage: Public
- Fence: Yes
- Lot Features: Wooded
- Fencing (Description): Fenced/Enclosed
Water Features
- Water Front Desc.: 1 to 2 Mile To Beach
Green Features
- Energy Efficient: Other (See Remarks)
Financial Considerations
- Price Per Sq. Ft.: $330.56
- Tax Amount: $7,218
- Tax Year: 2025
- Terms: Contract
Disclosures and Reports
- Disclosures/Rstr.: Sunrun Solar Panels Lease transfer with sale, documents attached.
- Property ID: 1071383
- Block/Lot/Section: 3
Get Pre-Approved Today
Schools
Schools serving 290 S River St
School District:Marshfield School District
| Name | Grades | Distance |
|---|---|---|
South River 59 Hatch Street, Marshfield, MA 02050 | K-5 | 0.5 mi |
Furnace Brook Middle School 500 Furnace Street, Marshfield, MA 02050 | 6-8 | 1.7 mi |
Marshfield High School 167 Forest Street, Marshfield, MA 02050 | 9-12 | 1.9 mi |
Disclaimer:
School attendance boundaries provided by ATTOM Data Solutions and are for reference only. Contact the school directly to verify enrollment eligibility.
Price & Sales History for 290 S River St
Date
Details
Price
Change
Source
4/30/2026
Sold
$875,000
—
MLS
2/26/2026
Price Reduced
$875,000
-2.67%
MLS
11/13/2025
Price Reduced
$899,000
-5.37%
MLS
10/29/2025
Listed
$950,000
—
MLS
Disclaimer: Historical sales information is derived from public records provided by the county offices. Information is not guaranteed and should be independently verified.
290 S River St, Marshfield, MA 02050 (MLS# 73448901) is a Single Family property that was sold at $875,000 on April 30, 2026. This property was listed by Christine Lewis from our Plymouth Office.Want to learn more about 290 S River St? Do you have questions about finding other Single Family real estate for sale in Marshfield? You can browse all Marshfield real estate or contact a Coldwell Banker agent to request more information.