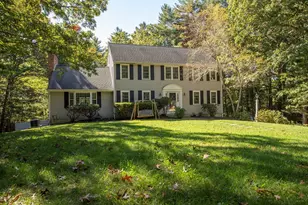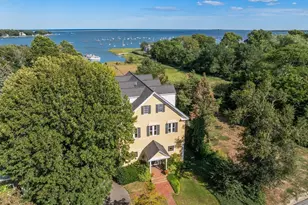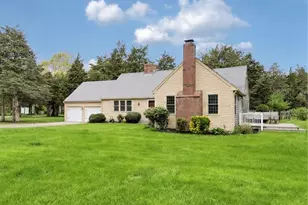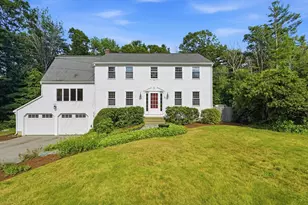


This is a carousel with tiles that activate property listing cards. Use the previous and next buttons to navigate.
1/1
$920,000
This is a carousel with tiles that activate property listing cards. Use the previous and next buttons to navigate.
1/1
Property Description
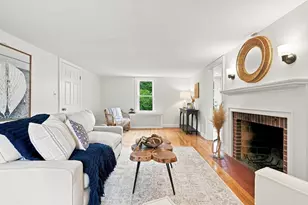
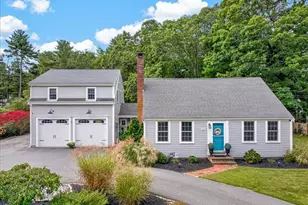
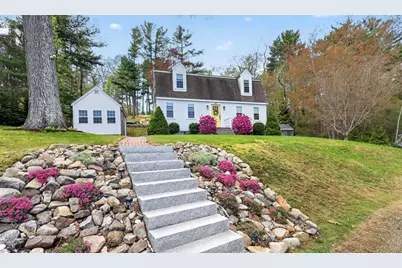
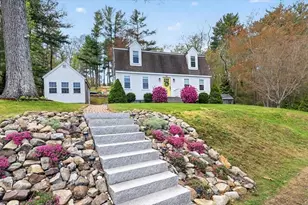
OPEN HOUSE CANCELLED. SELLER ACCEPTED offer. Tucked away on a quiet street and set on nearly an acre lot, this sun-filled home offers exceptional privacy and a warm, inviting feel throughout. The 1st-floor features hardwood floors, a spacious front-to-back living room perfect for relaxing or entertaining, an updated kitchen and bathroom. The 2nd- floor offers a generous primary bedroom with a 3/4 bath, balcony & walk-in closet, 2 additional bedrooms and a beautifully updated full bath. The finished basement provides flexible space ideal for a family room, playroom, or gym- and plenty of storage. A standout feature is the detached cabin with a wood-burning stove-an incredible bonus space perfect for a home office, creative studio, or cozy retreat. Step outside to enjoy peaceful surroundings, a deck, a fire pit, outdoor shower- all with easy access to the nearby Bridle Trail and Greenbush Commuter Rail.
Full Property Details
Full Property Details for 60 Oakleaf Dr
General
- Sold For: $920,000
- Taxes: $7,060 (2026)
- Status: Closed
- Type: Single Family
- Source: MLSPin
- MLS ID: 73517319
- Added to Site: 61 day(s) ago
Interior
- Number of Rooms: 7
- Interior Features: Bathroom - Half, Bathroom, Office, Play Room
- Fireplace: Yes
- Number of Fireplaces: 1
- Fireplace(s): Family Room
- Appliances: Range, Dishwasher, Microwave, Refrigerator, Washer, Dryer
- Flooring: Wood, Tile, Carpet, Flooring - Stone/Ceramic Tile, Flooring - Wood, Flooring - Wall to Wall Carpet
Rooms
Bathrooms
- Total Bathrooms: 4
- Full Bathrooms: 2
- Half Bathrooms: 2
- Main - Full Baths: 2
- Main - 1/2 Baths: 2
- Bathroom 1: Half Bathroom, Stone/Ceramic Tile Flooring, 5.00 x 8.00, First, 40 Sq. Ft.
- Bathroom 2: Full Bathroom, Stone/Ceramic Tile Flooring, Stone/Gr, 8.00 x 8.00, Second, 64 Sq. Ft.
- Bathroom 3: Bathroom - Full, Bathroom - With Shower Stall, Floor, 5.00 x 9.00, Second, 45 Sq. Ft.
Bedrooms
- Total Bedrooms: 3
- Primary Bedroom: Yes, 12.00 x 25.00, Second, 300 Sq. Ft.
- Bedroom 2: Closet, Hardwood Flooring, 11.00 x 12.00, Second, 132 Sq. Ft.
- Bedroom 3: Closet, Hardwood Flooring, 9.00 x 12.00, Second, 108 Sq. Ft.
Other Rooms
- Family Room: Hardwood Flooring, 17.00 x 25.00, First, 425 Sq. Ft.
- Kitchen: Hardwood Flooring, Dining Area, Stone/Granite/Solid Countertops, Kitchen Island, Upgraded Cabinets, Exterior Access, Remodeled, Stainless Steel Appliances, 12.00 x 12.00, First, 144 Sq. Ft.
- Dining Room: Hardwood Flooring, Bay/Bow/Box Window(s), 12.00 x 12.00, First, 144 Sq. Ft.
- Office: Flooring - Wood, 11.00 x 17.00, 187 Sq. Ft.
- Laundry: Flooring - Stone/Ceramic Tile, First Floor
Exterior
- Exterior Features: Deck, Balcony, Storage, Fruit Trees, Garden, Outdoor Shower
Parking
- Garage: Yes
- Attached garage: Yes
- Garage Spaces: 1
- Total Spaces: 4
- Parking Features: Under
Location
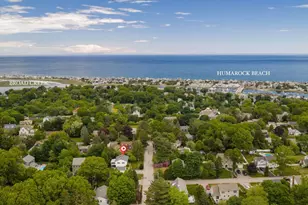
- Area: Marshfield Hills
- County: Plymouth
- Driving Directions: GPS
School Information
- Elementary School: Eames Way
- Middle School: Furnace Brook Middle School
- High School: Marshfield High School
Heating & Cooling
- Cooling Type: None
- Heating Type: Baseboard, Natural Gas
- Heating Fuel: Baseboard, Natural Gas
Utilities
- Sewer: Private Sewer
- Water: Public
Structural Information
- Exterior Const.: Frame
- Basement: Yes
- Basement Desc.: Full, Partially Finished
- Roof: Shingle
- Square Feet: 2,202
- Sq. Ft. Source: Public Records
- Living Area: 2,202 Sq. Ft.
- Year Built: 1982
Lot Features
- Lot Size (Acres): 0.94
- Lot Dimensions: .94
- Frontage: Public
- Lot Features: Other
Water Features
- Water Front Desc.: Ocean
Financial Considerations
- Price Per Sq. Ft.: $417.8
- Tax Amount: $7,060
- Tax Year: 2026
Disclosures and Reports
- Property ID: M:0G15 B:0003 L:0023, 1070788
Get Pre-Approved Today
Schools
Schools serving 60 Oakleaf Dr
School District:Marshfield School District
| Name | Grades | Distance |
|---|---|---|
Eames Way School 165 Eames Way, Marshfield, MA 02050 | K-5 | 0.5 mi |
Furnace Brook Middle School 500 Furnace Street, Marshfield, MA 02050 | 6-8 | 2.2 mi |
Marshfield High School 167 Forest Street, Marshfield, MA 02050 | 9-12 | 2.1 mi |
Disclaimer:
School attendance boundaries provided by ATTOM Data Solutions and are for reference only. Contact the school directly to verify enrollment eligibility.
Price & Sales History for 60 Oakleaf Dr
Date
Details
Price
Change
Source
6/25/2026
Sold
$920,000
11.52%
MLS
5/12/2026
Listed
$825,000
—
MLS
Disclaimer: Historical sales information is derived from public records provided by the county offices. Information is not guaranteed and should be independently verified.
60 Oakleaf Dr, Marshfield, MA 02050 (MLS# 73517319) is a Single Family property that was sold at $920,000 on June 25, 2026. This property was listed by Reggie Irving from our Duxbury Office.Want to learn more about 60 Oakleaf Dr? Do you have questions about finding other Single Family real estate for sale in Marshfield? You can browse all Marshfield real estate or contact a Coldwell Banker agent to request more information.