

This is a carousel with tiles that activate property listing cards. Use the previous and next buttons to navigate.
1/1
$1,250,000
This is a carousel with tiles that activate property listing cards. Use the previous and next buttons to navigate.
1/1
Property Description
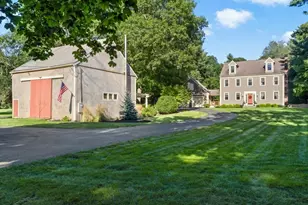
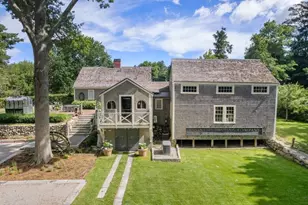
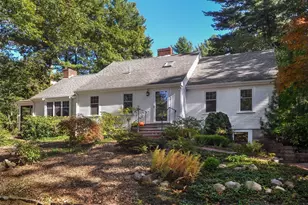
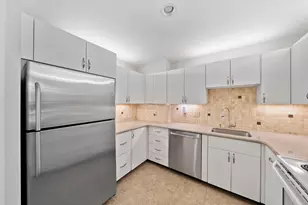
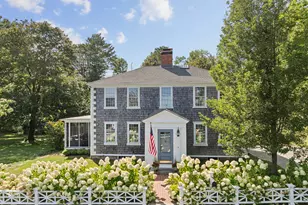
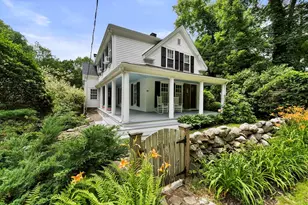
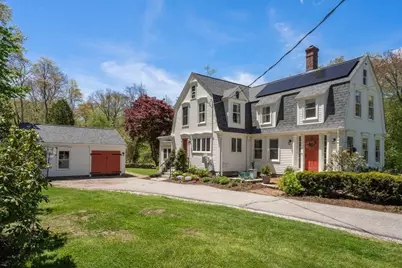
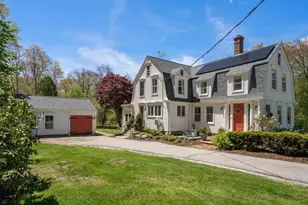
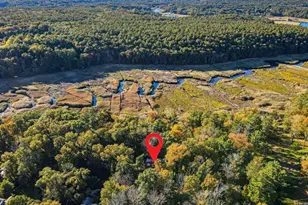
*OFFERS DUE 6/1@3PM*Rare opportunity to own a beautifully restored antique Dutch Colonial tucked away in the heart of sought after Marshfield Hills! Rich w/timeless character & thoughtfully updated & expanded since 2020, this special home offers an exceptional blend of charm & elevated comfort. Sun filled living spaces showcase detailed woodwork, built ins, fireplaces & inviting gathering areas designed for both day-to-day & entertaining. The reimagined chef's kitchen offers custom cabinetry, island & designer walk-in pantry. Upstairs are 4 BRs & beautifully renovated marble bath. The stunning NEW family room addition features a gas FP, hidden laundry, stylish bar area & sliders opening to an outdoor retreat w/deck, shower, dining garden, fire pit, expansive lawn & stone walls bordering conservation. A large garage/workshop is finished & insulated w/a garden shed behind. NEW roof, solar, mini-split, paint & more! Minutes to the North River, Audubon trails, Roht Marine & Humarock Beach.
Full Property Details
Full Property Details for 979 Summer St
General
- Sold For: $1,250,000
- Taxes: $8,032 (2026)
- Status: Closed
- Type: Single Family
- Source: MLSPin
- MLS ID: 73523634
- Added to Site: 95 day(s) ago
Interior
- Number of Rooms: 8
- Interior Features: Closet, Mud Room, Home Office
- Fireplace: Yes
- Number of Fireplaces: 2
- Fireplace(s): Family Room
- Flooring: Wood, Tile, Hardwood, Flooring - Hardwood
Rooms
Bathrooms
- Total Bathrooms: 2
- Full Bathrooms: 2
- Main - Full Baths: 2
- Bathroom 1: Full Bathroom, 10.00 x 7.00, First, 70 Sq. Ft.
- Bathroom 2: Full Bathroom, 6.00 x 7.00, Second, 42 Sq. Ft.
Bedrooms
- Total Bedrooms: 4
- Primary Bedroom: 18.00 x 13.00, Second, 234 Sq. Ft.
- Bedroom 2: Hardwood Flooring, 16.00 x 10.00, Second, 160 Sq. Ft.
- Bedroom 3: Hardwood Flooring, 10.00 x 11.00, Second, 110 Sq. Ft.
- Bedroom 4: Hardwood Flooring, 12.00 x 10.00, Second, 120 Sq. Ft.
Other Rooms
- Living Room: Hardwood Flooring, 11.00 x 18.00, First, 198 Sq. Ft.
- Family Room: Custom-Built Closet/Cabinets, Hardwood Flooring, Exterior Deck, Exterior Access, Recessed Lighting, 20.00 x 20.00, First, 400 Sq. Ft.
- Kitchen: Pantry, Stone/Granite/Solid Countertops, Kitchen Island, Upgraded Cabinets, 13.00 x 13.00, First, 169 Sq. Ft.
- Dining Room: Custom-Built Closet/Cabinets, Hardwood Flooring, Wainscoting, Crown Molding, 10.00 x 13.00, First, 130 Sq. Ft.
- Office: Fireplace, Flooring - Hardwood, 10.00 x 12.00, First, 120 Sq. Ft.
- Laundry: First Floor
Additional Information
- Year Round: Yes
Exterior
- Exterior Features: Porch, Deck, Storage, Garden, Outdoor Shower, Stone Wall
- Color: White
Parking
- Garage: Yes
- Garage Spaces: 1
- Total Spaces: 7
- Parking Features: Detached, Storage, Workshop in Garage, Insulated, Carriage Shed, Off Street
Location
- County: Plymouth
- Driving Directions: 3A to Summer Street
School Information
- Elementary School: Eames Way
- Middle School: Furnace Brook
- High School: Mhs
Heating & Cooling
- Air Conditioning: Yes
- Cooling Type: Ductless
- Heating Type: Baseboard, Natural Gas, Fireplace
- Heating Fuel: Baseboard, Natural Gas, Fireplace
Utilities
- Sewer: Private Sewer
- Water: Public
Structural Information
- Architectural Style: Antique
- Exterior Const.: Frame
- Basement: Yes
- Basement Desc.: Interior Entry
- Roof: Shingle
- Square Feet: 2,156
- Sq. Ft. Source: Public Records
- Living Area: 2,156 Sq. Ft.
- Year Built: 1890
Lot Features
- Lot Size (Acres): 0.47
- Lot Dimensions: .47
- Frontage: Public
- Lot Features: Cleared
Water Features
- Water Front Desc.: Harbor, Ocean, River, 1/2 to 1 Mile To Beach
Green Features
- Energy Efficient: Thermostat
- Energy Generation: Solar
Financial Considerations
- Price Per Sq. Ft.: $579.78
- Tax Amount: $8,032
- Tax Year: 2026
Disclosures and Reports
- Disclosures/Rstr.: ALL OFFERS DUE MONDAY JUNE 1 @ 3 PM
- Property ID: 1069377
Get Pre-Approved Today
Schools
Schools serving 979 Summer St
School District:Marshfield School District
| Name | Grades | Distance |
|---|---|---|
Eames Way School 165 Eames Way, Marshfield, MA 02050 | K-5 | 1.7 mi |
Furnace Brook Middle School 500 Furnace Street, Marshfield, MA 02050 | 6-8 | 3.4 mi |
Marshfield High School 167 Forest Street, Marshfield, MA 02050 | 9-12 | 3.3 mi |
Disclaimer:
School attendance boundaries provided by ATTOM Data Solutions and are for reference only. Contact the school directly to verify enrollment eligibility.
Price & Sales History for 979 Summer St
Date
Details
Price
Change
Source
7/14/2026
Sold
$1,250,000
4.17%
MLS
5/25/2026
Listed
$1,200,000
—
MLS
Disclaimer: Historical sales information is derived from public records provided by the county offices. Information is not guaranteed and should be independently verified.
979 Summer Street, Marshfield, MA 02050 (MLS# 73523634) is a Single Family property that was sold at $1,250,000 on July 14, 2026. This property was listed by Poppy Troupe from our Norwell-Hanover Regional Office.Want to learn more about 979 Summer Street? Do you have questions about finding other Single Family real estate for sale in Marshfield? You can browse all Marshfield real estate or contact a Coldwell Banker agent to request more information.