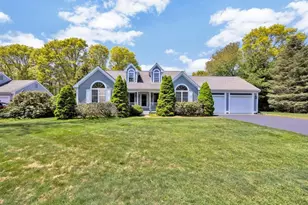
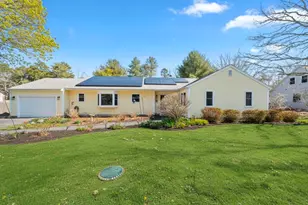
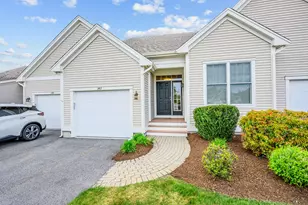
This is a carousel with tiles that activate property listing cards. Use the previous and next buttons to navigate.
1/1
$800,000
This is a carousel with tiles that activate property listing cards. Use the previous and next buttons to navigate.
1/1
Property Description
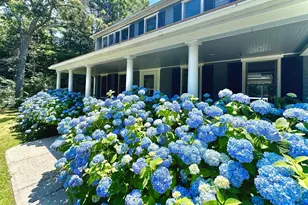
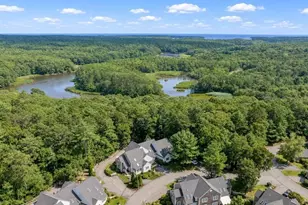
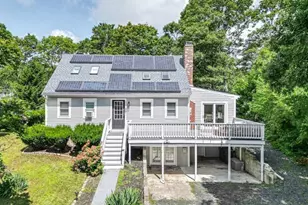
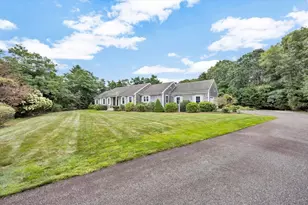
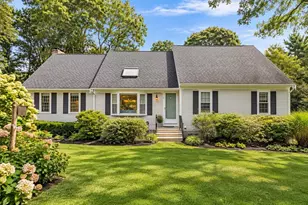
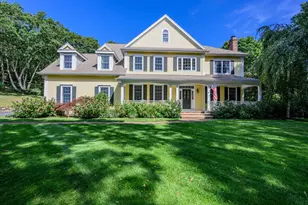
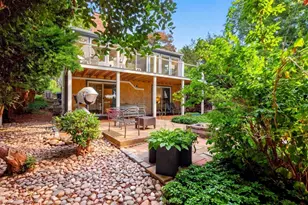
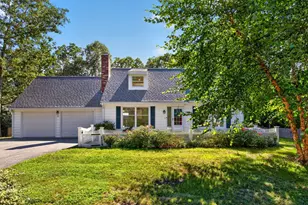
Welcome to 11 Snead Drive! This wonderful home has everything that you need. With golf course views of Quashnet Valley Country Club in your backyard and very private street, this home is perfect for golfers or anyone who wants a peaceful oasis. Three bedrooms and two baths, and convenient main floor laundry. Large primary bedroom with en-suite bathroom also has access to a very large deck. Well appointed kitchen with new appliances (2023) gas stove, granite countertops and lots of cabinet space. New Heating and Air Conditioning system (2023), freshly painted interior and newly built front steps, and new carpets in bedrooms. Beautiful hardwoods throughout the living spaces and a gas fireplace for chilly evenings. Open concept living makes this a fantastic entertaining space. Passing Title V septic report in hand as well. Don't miss this opportunity to be close Mashpee Commons, abundant restaurants, parks, playgrounds, great schools and everything Mashpee has to offer.
Full Property Details
Full Property Details for 11 Snead Dr
General
- Sold For: $800,000
- HOA FEE: $17/month
- HOA FEE FREQ.: Annually
- Taxes: $5,270 (2025)
- Status: Closed
- Type: Single Family
- Source: CCI
- MLS ID: 22602092
- Added to Site: 103 day(s) ago
Interior
- Number of Rooms: 7
- Fireplace: Yes
- Number of Fireplaces: 1
- Appliances: Gas Water Heater
- Flooring: Hardwood, Carpet
Rooms
Bathrooms
- Total Bathrooms: 2
- Full Bathrooms: 2
Bedrooms
- Total Bedrooms: 3
Exterior
- Exterior Features: Garden
Parking
- Garage: Yes
- Total Spaces: 5
Location
- County: Barnstable
- Driving Directions: Great Neck to Old Barnstable to Snead
Community
- Association: Yes
Heating & Cooling
- Cooling Type: Central Air
Utilities
- Sewer: Septic Tank, Septic Tank
Structural Information
- Architectural Style: Ranch
- Construction: Clapboard, Shingle Siding
- Exterior Const.: Clapboard, Shingle Siding
- Basement Desc.: Full, Interior Entry
- Roof: Asphalt
- Stories/Levels: 1
- Square Feet: 1,798
- Year Built: 2002
- Property Condition: Actual
Lot Features
- Lot Size (Acres): 0.29
- Lot Size (Sq. Ft.): 12,502
- Lot Size Source: Field Card
- Frontage: Public
- Zoning: Res
Financial Considerations
- Price Per Sq. Ft.: $431
- Association Fee: $204
- Assoc Fee Freq.: Annually
- Assessment Amount: $796,100
- Land Assmt: $241,200
- Tax Amount: $5,270
- Tax Year: 2025
Disclosures and Reports
- Special Conditions: Standard
- Property ID: MASH M:67 B:50 L:0
Listed by William Raveis Real Estate & Home Services, Greg Vayneris
Sold by New Seabury Sotheby's International Realty, Heather Murray

Get Pre-Approved Today
Schools
Schools serving 11 Snead Dr
School District:Mashpee School District
| Name | Grades | Distance |
|---|---|---|
Quashnet School 150 Old Barnstable Road, Mashpee, MA 02649 | 3-6 | 0.1 mi |
Kenneth Coombs School 152 Old Barnstable Road, Mashpee, MA 02649 | PK-2 | 0.3 mi |
Mashpee Middle School 500 Old Barnstable Road, Mashpee, MA 02649 | 7-8 | 0.8 mi |
Mashpee High School 500 Old Barnstable Road, Mashpee, MA 02649 | 9-12 | 0.8 mi |
Disclaimer:
School attendance boundaries provided by ATTOM Data Solutions and are for reference only. Contact the school directly to verify enrollment eligibility.
Price & Sales History for 11 Snead Dr
Date
Details
Price
Change
Source
7/23/2026
Sold
$800,000
3.23%
MLS
5/11/2026
Listed
$775,000
—
MLS
Disclaimer: Historical sales information is derived from public records provided by the county offices. Information is not guaranteed and should be independently verified.
11 Snead Drive, Mashpee, MA 02649 (MLS# 22602092) is a Single Family property that was sold at $800,000 on July 23, 2026. Want to learn more about 11 Snead Drive? Do you have questions about finding other Single Family real estate for sale in Mashpee? You can browse all Mashpee real estate or contact a Coldwell Banker agent to request more information.