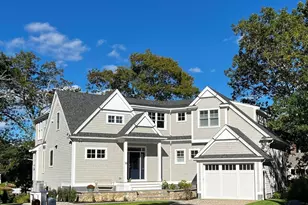
Full Property Details for 129 Shore Dr
General
- Sold For: $4,395,000
- HOA FEE: $125/month
- HOA FEE FREQ.: Annually
- Taxes: $20,777 (2026)
- Status: Closed
- Type: Single Family
- Source: CCI
- MLS ID: 22603193
- Added to Site: 97 day(s) ago
Interior
- Number of Rooms: 9
- Interior Features: Wet Bar, Recessed Lighting
- Fireplace: Yes
- Number of Fireplaces: 1
- Fireplace(s): Gas
- Appliances: Dishwasher, Washer, Cooktop/Wall Oven, Refrigerator, Gas Range, Microwave, Gas Dryer, Gas Water Heater
- Flooring: Hardwood, Tile
Rooms
- Total Bathrooms: 6
- Full Bathrooms: 5
- Half Bathrooms: 1
- Primary Bathroom: Private Full Bath
- Total Bedrooms: 4
- Primary Bedroom: Walk-In Closet(s), 19 x 16, First, 304 Sq. Ft.
- Bedroom 3: 17 x 13, Second Level, 221 Sq. Ft.
- Bedroom 4: 16 x 12, Second Level, 192 Sq. Ft.
- Bedroom 5: 17 x 17, Third Level, 289 Sq. Ft.
- Living Room: 19 x 14, First Level, 266 Sq. Ft.
- Kitchen: Kitchen, Upgraded Cabinets, Breakfast Nook, Kitchen Island, 18 x 14, First Level, 252 Sq. Ft.
- Dining Room: Dining Room, 14 x 13, First Level, 182 Sq. Ft.
- Laundry: Laundry Room, First Floor
Additional Information
- Pool: Yes
- Private Pool: Yes
- Pool Description: Gunite, In Ground
- Spa: Yes
Exterior
Parking
Location
- County: Barnstable
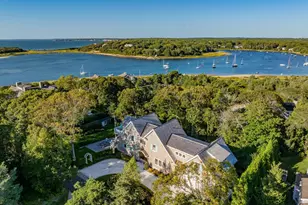
- Driving Directions: Main entrance of New Seabury, follow the signs to the Country Club, Shore Drive West and the Seaside community are the left of the club. The entrance is gated.
Community
Heating & Cooling
- Cooling Type: Central Air
Utilities
Structural Information
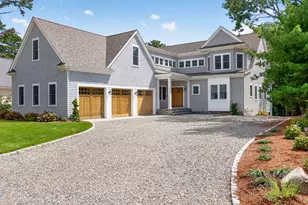
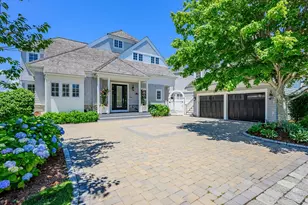
- Architectural Style: Cape Cod
- Construction: Shingle Siding
- Exterior Const.: Shingle Siding
- Basement Desc.: Bulkhead Access, Interior Entry, Full
- Roof: Wood
- Stories/Levels: 3
- Square Feet: 4,117
- Year Built: 2006
- Property Condition: Updated/Remodeled, Actual
Lot Features
- Lot Size (Acres): 0.2
- Lot Size (Sq. Ft.): 8,625
- Lot Size Source: Field Card
- Street/Road Desc.: Paved
- Zoning: R3
- Fencing (Description): Fenced
Water Features
Financial Considerations
- Price Per Sq. Ft.: $1,067
- Association Fee: $1,500
- Assoc Fee Freq.: Annually
- Assessment Amount: $3,058,300
- Land Assmt: $1,058,800
- Tax Amount: $20,777
- Tax Year: 2026
Disclosures and Reports
- Special Conditions: None
- Property ID: MASH M:0132 B:0000 L:00230
Listed by Kinlin Grover Compass, Bernard W Klotz
Sold by New Seabury Sotheby's International Realty, Richard W Coleman