This is a carousel with tiles that activate property listing cards. Use the previous and next buttons to navigate.
1/1
$2,000,000
This is a carousel with tiles that activate property listing cards. Use the previous and next buttons to navigate.
1/1
Property Description
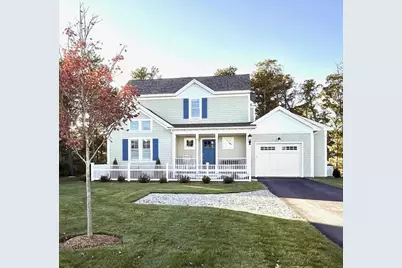
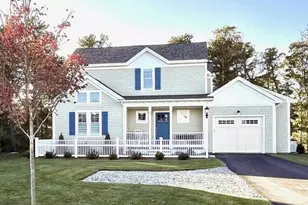
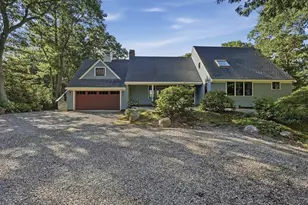
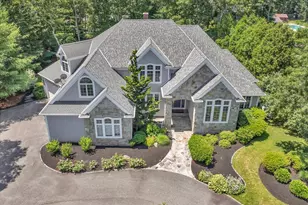
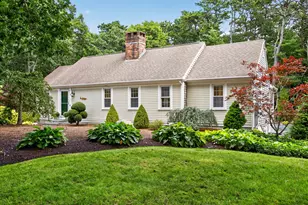
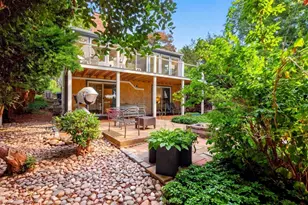
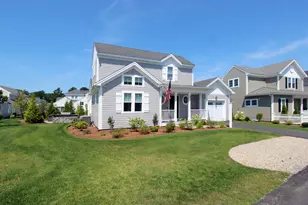
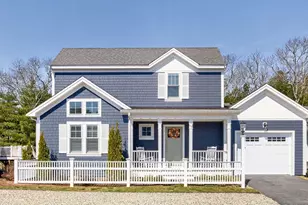
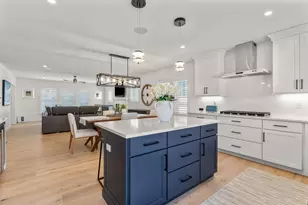
Gardenia model home, gated community, Ockway Village, New Seabury, large HEATED community pool, premium lot, walk-out lower level, with slider to covered patio. Parking for 5 vehicles. Pristine, move-in-readycondition, rear facing wooded area, offering quiet &privacy. Home features 5 bedrooms, 3.5 baths, with over 3,670 sq ft of living space on 3 levels. Lower level is finished with full bath, bedrooms 4&5, Armstrong waterproof luxury, vinyl plank flooring, & bead board on walls.Unfinished space has 491SF of storage with slop sink.Premium upgrades include: Custom carouse fireplacemantel, Gourmet chef's kitchen, quartz on all countertops,V-groove shiplap ceiling in kitchen & dining area,wainscoting in master bedroom with 2 custom walk-in closets, custom vanity in master bath, bead board in powder room, Generac generator, custom Plantation Shutters & Closets, Recirculation line for instant hot water, whole house water filtration system, gas fireplace, ''Leaf Filters'' all gutters, Bruce hardwood floors, year round porch, Navien tankless water heater, Laundry/mud room with sink & built-ins, Great room with 2 large custom cabinets, Oversized garage with bump-out.
Full Property Details
Full Property Details for 26 Cobblestone Cir
General
- Sold For: $2,000,000
- HOA FEE: $627/month
- HOA FEE FREQ.: Quarterly
- Taxes: $10,126 (2025)
- Status: Closed
- Type: Single Family
- Source: CCI
- MLS ID: 22601204
- Added to Site: 140 day(s) ago
Interior
- Number of Rooms: 9
- Interior Features: Hookup for Cable TV, Recessed Lighting, Pantry, Mud Room, Linen Closet
- Fireplace: Yes
- Number of Fireplaces: 1
- Appliances: Cooktop, Water Purifier, Washer, Cooktop/Wall Oven, Range Hood, Security System, Refrigerator, Gas Range, Microwave, Electric Dryer, Disposal, Dishwasher, Gas Water Heater
- Flooring: Hardwood, Tile, Vinyl
Rooms
Bathrooms
- Total Bathrooms: 4
- Full Bathrooms: 3
- Half Bathrooms: 1
- Primary Bathroom: Shared Full Bath
Bedrooms
- Total Bedrooms: 5
- Primary Bedroom: Walk-In Closet(s), High Speed Internet, Closet, Ceiling Fan(s), First
Other Rooms
- Kitchen: Kitchen, Upgraded Cabinets, Breakfast Bar, Built-in Features, High Speed Internet, Kitchen Island, Pantry, Recessed Lighting
- Laundry: Laundry Room, Sink, Built-Ins
Additional Information
- Shared Amenities: Landscaping, Snow Removal, Rubbish Removal, Road Maintenance
- Pool Description: Community
Exterior
- Deck/Patio: Deck, Porch, Patio
Parking
- Garage: Yes
- Total Spaces: 5
- Parking Features: Guest
Location
- Area: New Seabury
- County: Barnstable
- Driving Directions: Mashpee Rotary to South Great Neck Rd to Popponesset rd to Cobblestone circleUse GPS
Community
- Association: Yes
- Pets Allowed: Yes
Heating & Cooling
- Cooling Type: Central Air
Utilities
- Sewer: Private Sewer
Structural Information
- Architectural Style: Cape Cod, Cottage
- Construction: Shingle Siding
- Exterior Const.: Shingle Siding
- Basement Desc.: Finished
- Roof: Asphalt, Shingle, Pitched
- Stories/Levels: 2
- Square Feet: 3,671
- Sq. Ft. Source: Owner
- Year Built: 2022
- Property Condition: Actual
Lot Features
- Lot Size (Acres): 0.19
- Lot Size (Sq. Ft.): 8,276
- Lot Size Source: Field Card
- Frontage: Private Road
- Street/Road Desc.: Paved
- Road Maintenance: Assoc Maintained
- Zoning: R3
- Fencing (Description): Partial
Financial Considerations
- Price Per Sq. Ft.: $561
- Association Fee: $1,880
- Assoc Fee Freq.: Quarterly
- Assessment Amount: $1,457,300
- Land Assmt: $672,300
- Tax Amount: $10,126
- Tax Year: 2025
Disclosures and Reports
- Special Conditions: Standard
- Property ID: MASH M:110 B:165 L:0
Listed by Options 153, LLC, Sally A King
Sold by Frank A Sullivan Real Estate, John J Hopkins

Get Pre-Approved Today
Schools
Schools serving 26 Cobblestone Cir
School District:Mashpee School District
| Name | Grades | Distance |
|---|---|---|
Kenneth Coombs School 152 Old Barnstable Road, Mashpee, MA 02649 | PK-2 | 2.9 mi |
Quashnet School 150 Old Barnstable Road, Mashpee, MA 02649 | 3-6 | 3.2 mi |
Mashpee High School 500 Old Barnstable Road, Mashpee, MA 02649 | 9-12 | 2.9 mi |
Mashpee Middle School 500 Old Barnstable Road, Mashpee, MA 02649 | 7-8 | 2.9 mi |
Disclaimer:
School attendance boundaries provided by ATTOM Data Solutions and are for reference only. Contact the school directly to verify enrollment eligibility.
Price & Sales History for 26 Cobblestone Cir
Date
Details
Price
Change
Source
7/09/2026
Sold
$2,000,000
-3.05%
MLS
4/04/2026
Listed
$2,063,000
—
MLS
Disclaimer: Historical sales information is derived from public records provided by the county offices. Information is not guaranteed and should be independently verified.
26 Cobblestone Circle, Mashpee, MA 02649 (MLS# 22601204) is a Single Family property that was sold at $2,000,000 on July 09, 2026. Want to learn more about 26 Cobblestone Circle? Do you have questions about finding other Single Family real estate for sale in Mashpee? You can browse all Mashpee real estate or contact a Coldwell Banker agent to request more information.