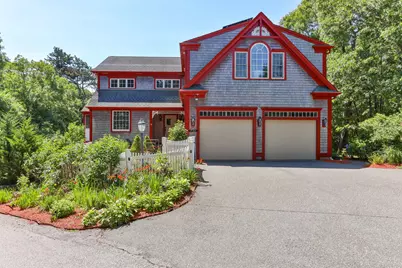
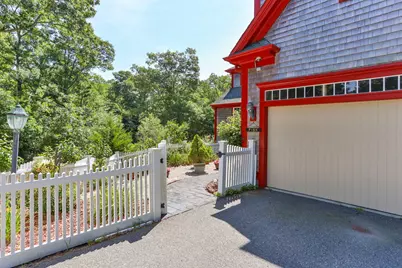
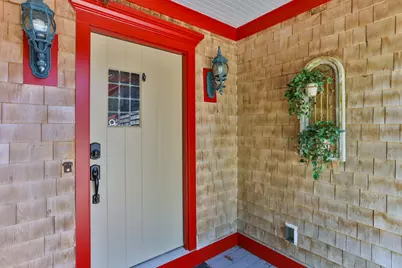
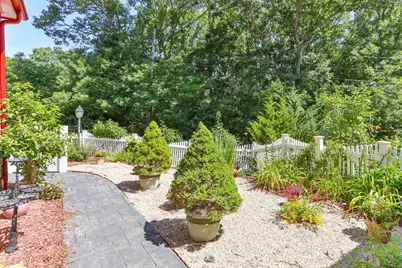
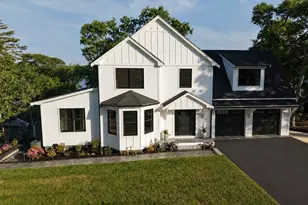
Full Property Details for 9 Horseshoe Bend Way
General
- Price: $1,875,000
- Taxes: $9,229 (2025)
- Status: Pending
- Type: Single Family
- Source: CCI
- MLS ID: 22600528
- Updated: 8/20/2026
- Added to Site: 227 day(s) ago
Interior
- Number of Rooms: 10
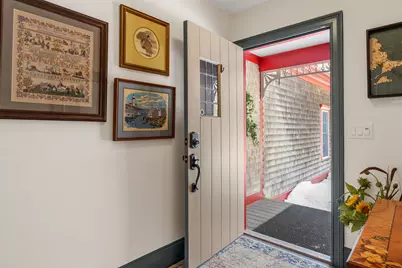
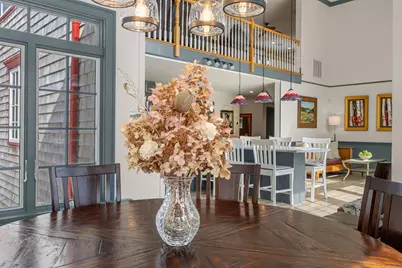
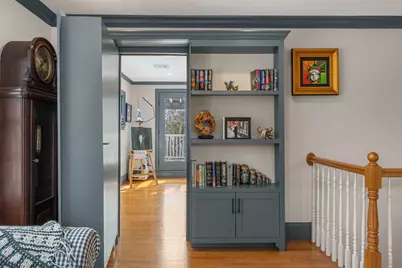
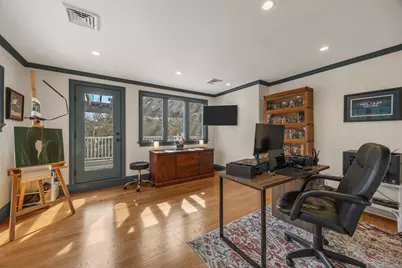
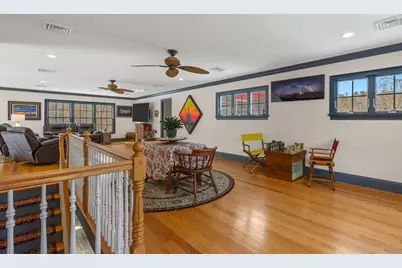
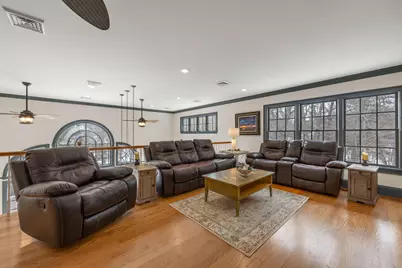
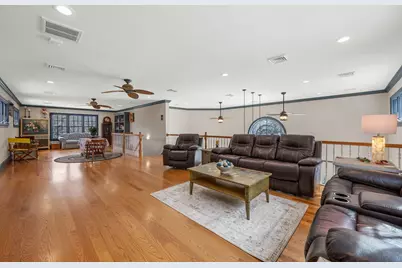
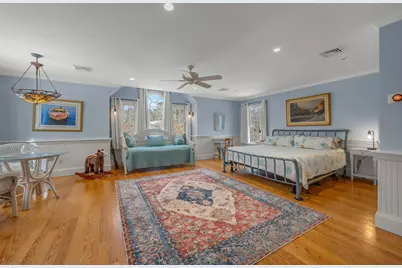
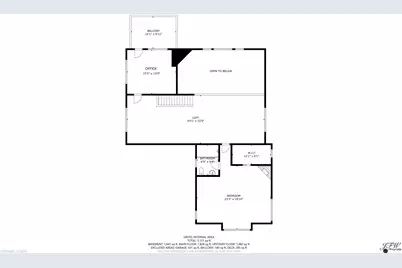
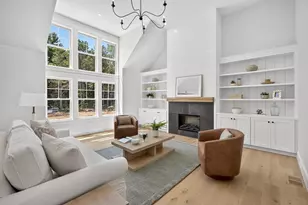
- Interior Features: Recessed Lighting, Pantry, Mud Room, Interior Balcony
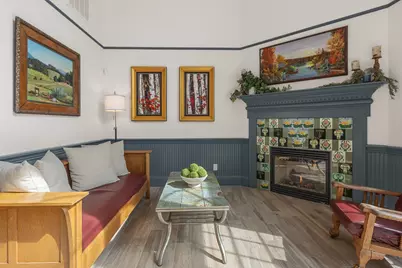
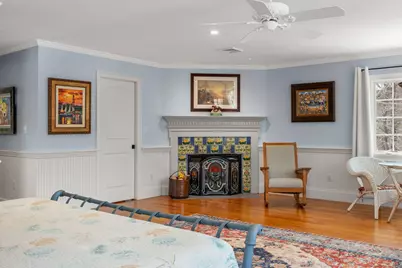
- Fireplace: Yes
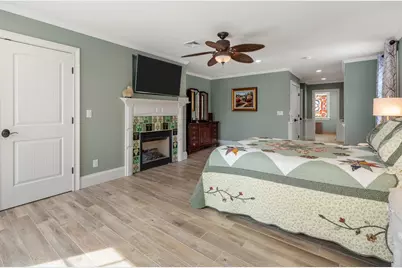
- Number of Fireplaces: 3
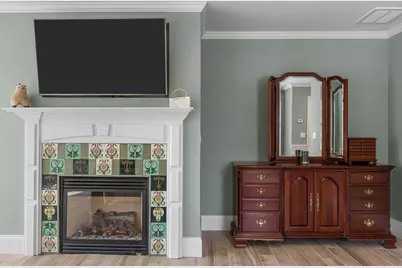
- Fireplace(s): Gas, Wood Burning
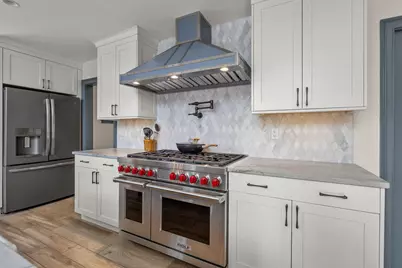
- Appliances: Dishwasher, Wine Cooler, Washer, Range Hood, Refrigerator, Gas Range, Other, Microwave, Gas Dryer, Gas Water Heater
- Flooring: Hardwood, Tile, Laminate
Rooms
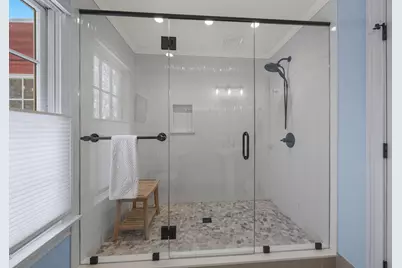
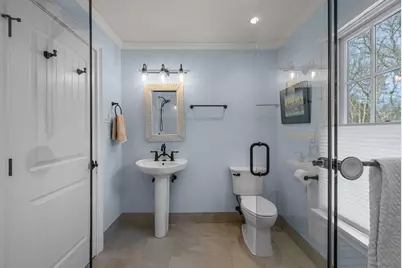
- Total Bathrooms: 4
- Full Bathrooms: 3
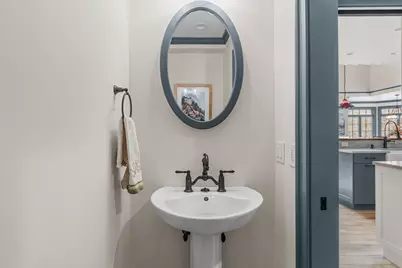
- Half Bathrooms: 1
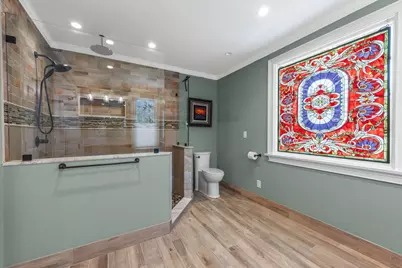
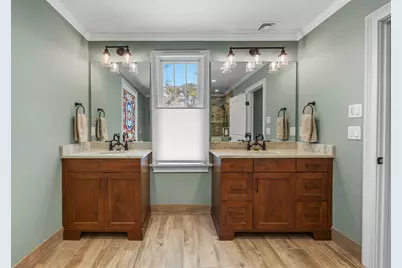
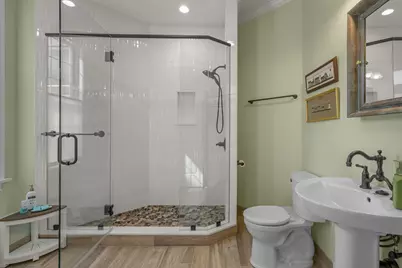
- Primary Bathroom: Private Full Bath
- Total Bedrooms: 4
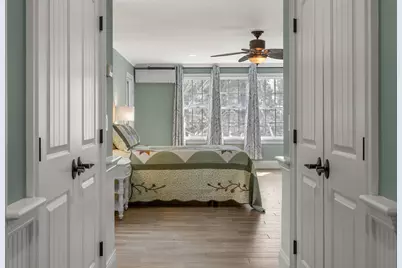
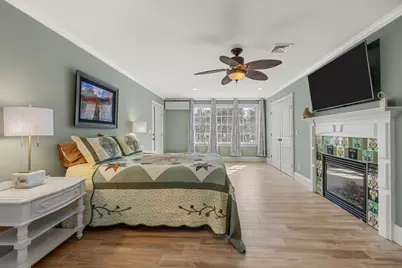
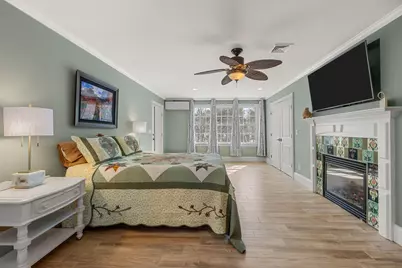
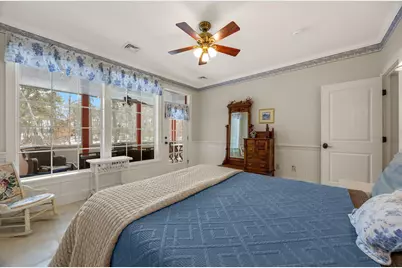
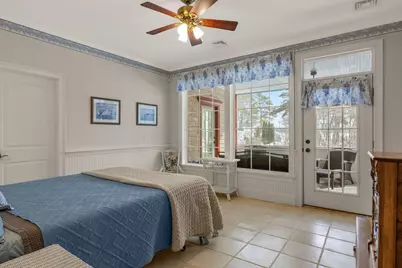
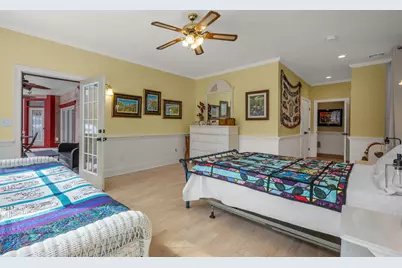
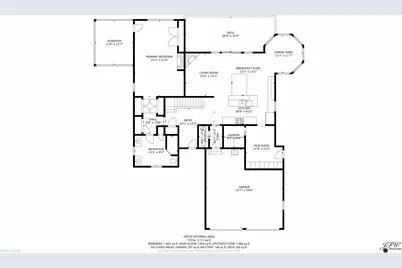
- Primary Bedroom: Walk-In Closet(s), Recessed Lighting, Closet, Ceiling Fan(s), First
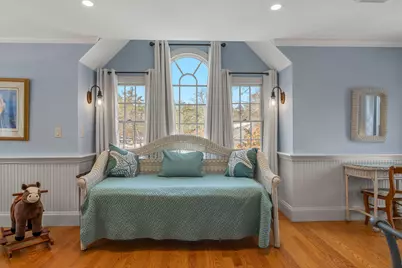
- Bedroom 3: Second Level
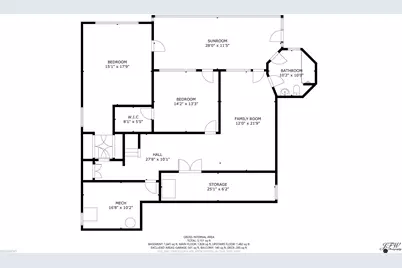
- Bedroom 4: Basement Level
- Bedroom 5: Basement Level
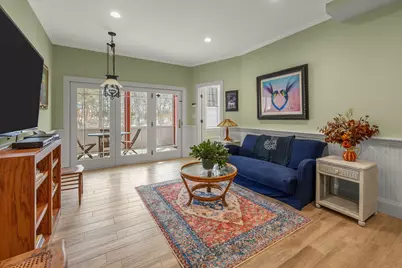
- Living Room: First Level
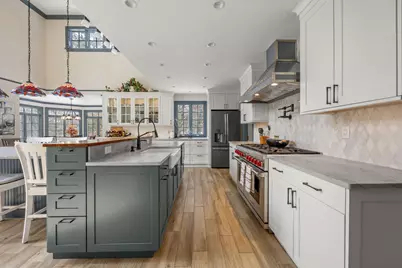
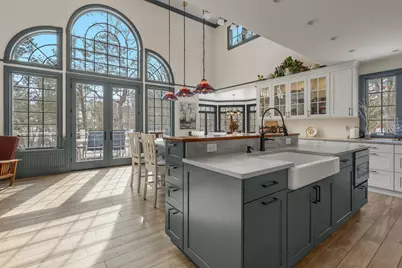
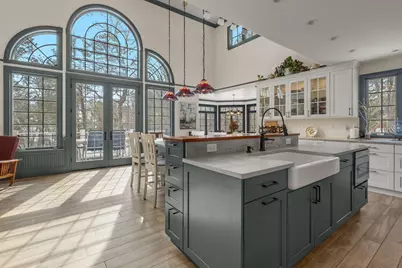
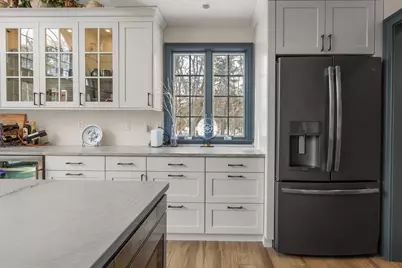
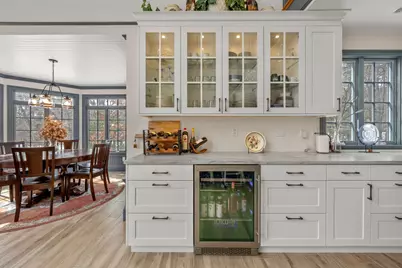
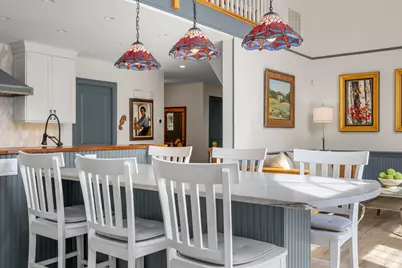
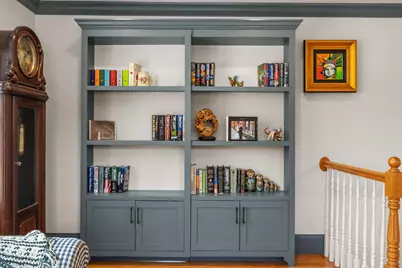
- Kitchen: Kitchen, Upgraded Cabinets, View, Breakfast Nook, Built-in Features, Pantry, Recessed Lighting, First Level
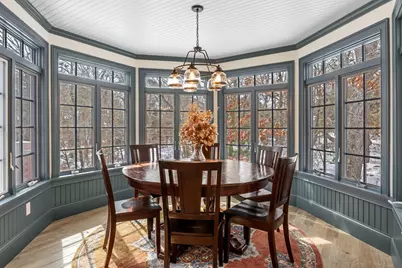
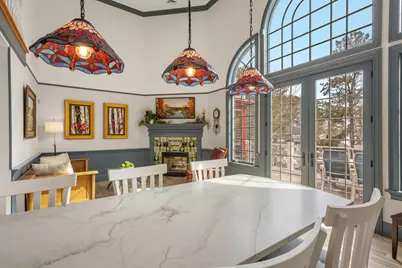
- Dining Room: View, Dining Room, First Level
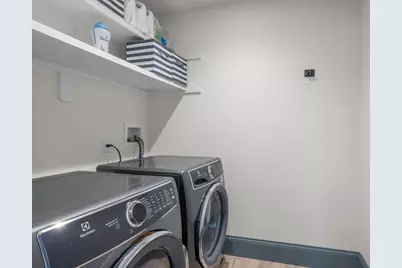
- Laundry: Laundry Room, Recessed Lighting, First Floor
Additional Information
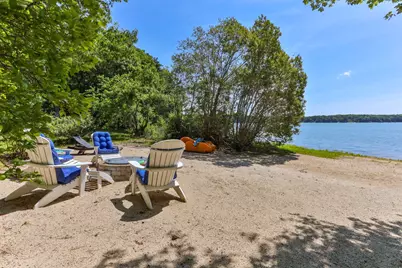
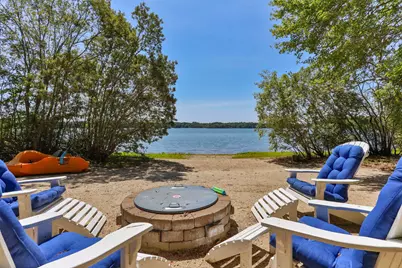
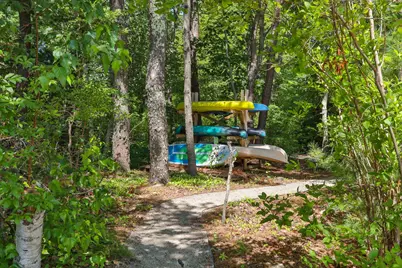
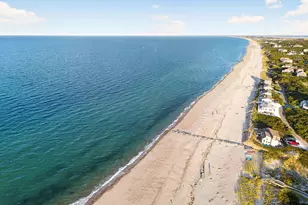
- Shared Amenities: Road Maintenance, Deeded Beach Rights
Exterior
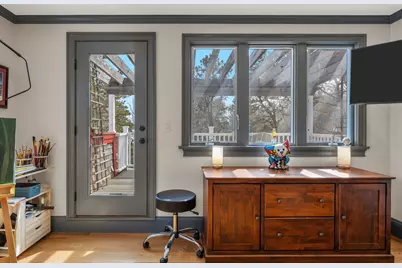
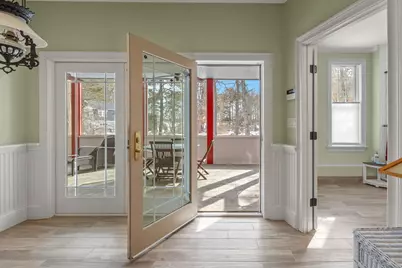
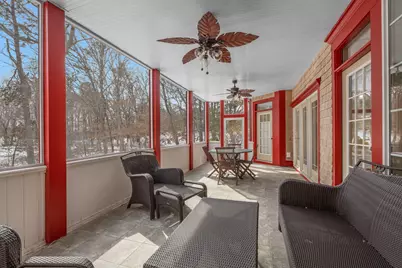
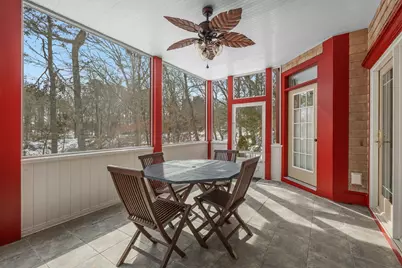
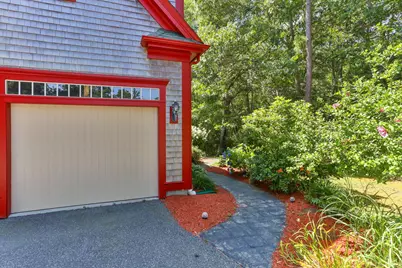
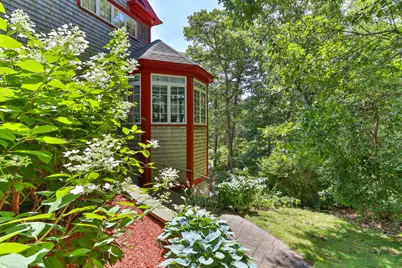
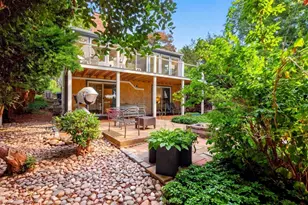
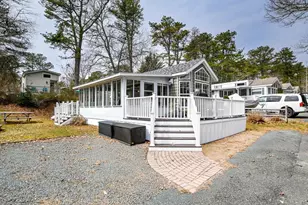
- Deck/Patio: Deck, Screened Porch
Parking
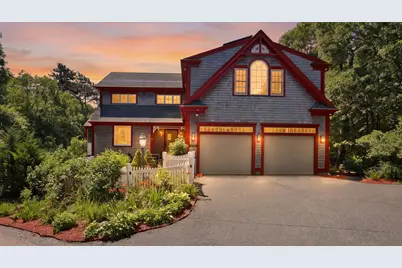
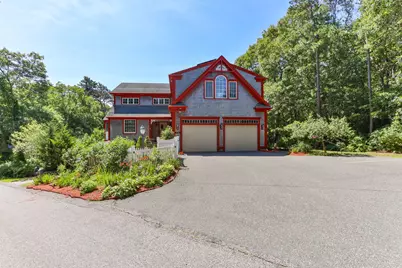
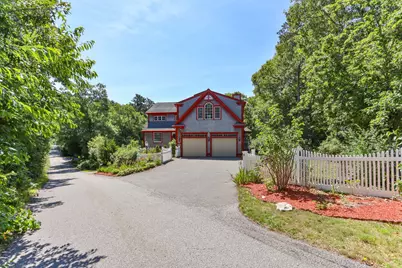
- Garage: Yes
- Total Spaces: 6
- Parking Features: Guest
Location
- County: Barnstable
- Driving Directions: Nathan Ellis Highway to Sandwich Rd, right on Horseshoe Bend Way, #9 is on the right
Heating & Cooling
- Cooling Type: Central Air
- Heating Type: Other
Utilities
- Sewer: Septic Tank, Septic Tank
Structural Information
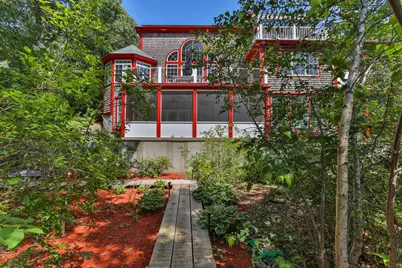
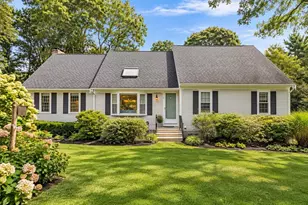
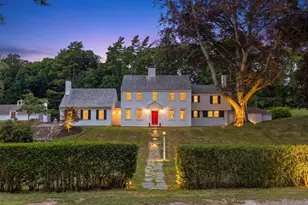
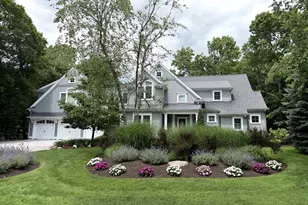
- Architectural Style: Colonial
- Construction: Shingle Siding
- Exterior Const.: Shingle Siding
- Basement Desc.: Finished, Interior Entry, Full
- Roof: Asphalt, Shingle
- Stories/Levels: 3
- Square Feet: 5,064
- Sq. Ft. Source: Owner
- Year Built: 2006
- Property Condition: Updated/Remodeled, Actual
Lot Features
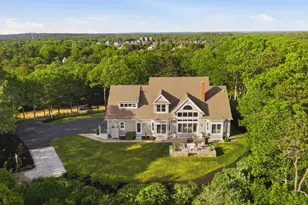
- Lot Size (Acres): 1
- Lot Size (Sq. Ft.): 43,560
- Lot Size Source: Assessor
- Frontage: Public
- Street/Road Desc.: Paved
- Zoning: R5
- Fencing (Description): Partial
Water Features
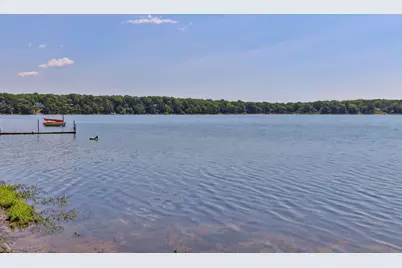
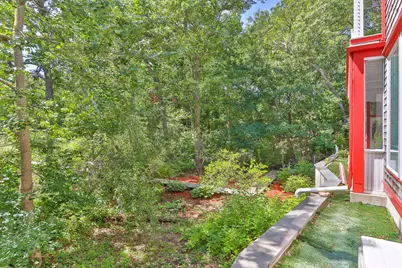
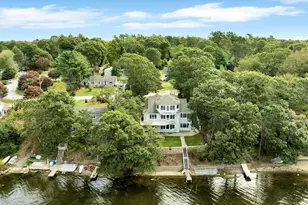
- Water Front: Yes
- Water View: Yes
Financial Considerations
- Price Per Sq. Ft.: $370
- Assessment Amount: $1,394,100
- Land Assmt: $386,300
- Tax Amount: $9,229
- Tax Year: 2025
Disclosures and Reports
- Special Conditions: None
- Property ID: MASH M:48 B:14 L:0
Listed by LPT Realty, Lori Higgins