
This is a carousel with tiles that activate property listing cards. Use the previous and next buttons to navigate.
1/1
$1,070,000
This is a carousel with tiles that activate property listing cards. Use the previous and next buttons to navigate.
1/1
Property Description
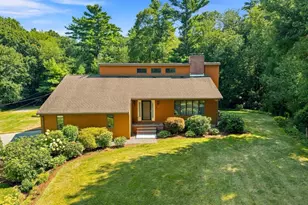
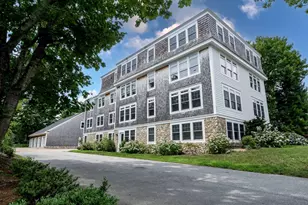
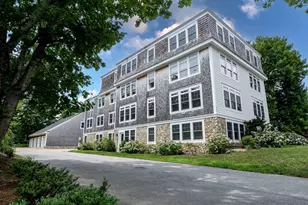
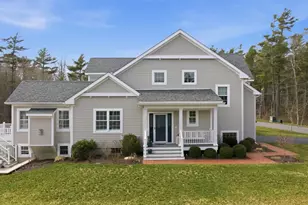
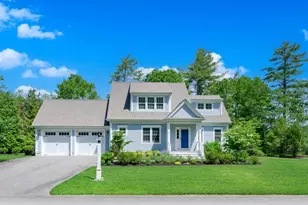
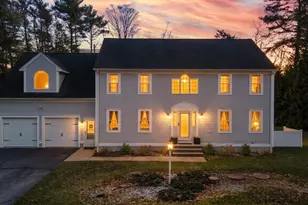
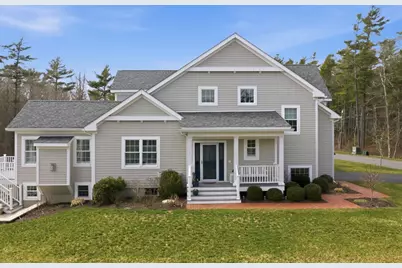
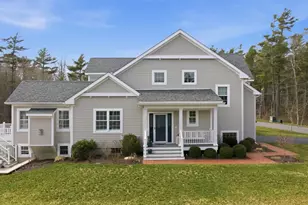
This beautifully appointed single family attached home in The Bay Club, where refined modern style meets everyday practicality. Thoughtfully designed with both entertaining and comfort in mind, this residence offers an inviting and functional layout throughout.The spacious open floor plan seamlessly connects the living, dining, and kitchen areas, creating an ideal setting for gatherings or relaxed daily living. The sun-filled living room offers a warm, welcoming atmosphere, while the stunning kitchen serves as the heart of the home, featuring sleek appliances, a granite island, and ample space for cooking and conversation.The main-level primary suite provides convenience and privacy, complete with a generous walk-in closet , bath with dual vanities and a walk-in shower. Step outside to a private deck overlooking the landscaped backyard-perfect for enjoying peaceful mornings or evening unwinding.Upstairs, a cozy sitting area complements two additional bedrooms.
Full Property Details
Full Property Details for 20 Split Rock Ln
General
- Sold For: $1,070,000
- Taxes: $7,405 (2025)
- Status: Closed
- Type: Single Family
- Source: MLSPin
- MLS ID: 73476370
- Added to Site: 163 day(s) ago
Interior
- Number of Rooms: 5
- Fireplace: Yes
- Number of Fireplaces: 1
- Appliances: Gas Water Heater, Range, Dishwasher, Disposal, Microwave, Washer, Dryer
- Flooring: Wood, Tile, Carpet
Rooms
Bathrooms
- Total Bathrooms: 4
- Full Bathrooms: 3
- Half Bathrooms: 1
- Main - Full Baths: 3
- Main - 1/2 Baths: 1
- Bathroom 1: Bathroom Double Vanity/Double Sink, Tiled Bathroom with Shower Stall, Stone/Ceramic Tile Flooring, First
- Bathroom 2: Tiled Bathroom with Tub, Second
- Bathroom 3: Bathroom - Half, First
Bedrooms
- Total Bedrooms: 3
- Primary Bedroom: First
- Bedroom 2: Wall-to-Wall Carpet, Second
- Bedroom 3: Wall-to-Wall Carpet, Second
- Bedroom 4: Basement
Other Rooms
- Living Room: Hardwood Flooring, First
- Family Room: Laminate Flooring, Basement
- Kitchen: Hardwood Flooring, Dining Area, Stone/Granite/Solid Countertops, Upgraded Countertops, Kitchen Island, Lighting - Pendant, Lighting - Overhead, First
- Dining Room: Hardwood Flooring, First
- Laundry: First Floor, Electric Dryer Hookup, Washer Hookup
Exterior
- Exterior Features: Deck - Composite, Patio, Rain Gutters, Professional Landscaping, Screens
- Color: Grey
Parking
- Garage: Yes
- Attached garage: Yes
- Garage Spaces: 2
- Total Spaces: 4
- Parking Features: Attached, Paved Drive, Off Street
Location
- County: Plymouth
- Driving Directions: follow route 6 to 63 Coutny Road, The Bay Club
Heating & Cooling
- Air Conditioning: Yes
- Cooling Type: Central Air, Ductless
- Heating Type: Forced Air, Natural Gas
- Heating Fuel: Forced Air, Natural Gas
Utilities
- Sewer: Public Sewer
- Water: Public
- Utility Description: Connection for Electric Dryer, Washer Hookup
Structural Information
- Architectural Style: Contemporary, Shingle
- Exterior Const.: Frame, See Remarks
- Basement: Yes
- Basement Desc.: Full
- Roof: Shingle
- Drive-In Doors: Insulated Doors
- Square Feet: 3,288
- Sq. Ft. Source: Public Records
- Living Area: 3,288 Sq. Ft.
- Year Built: 2020
Lot Features
- Lot Size (Acres): 0.23
- Lot Dimensions: .23
- Frontage: Private Road
- Lot Features: Zero Lot Line, Cleared, Gentle Sloping
Water Features
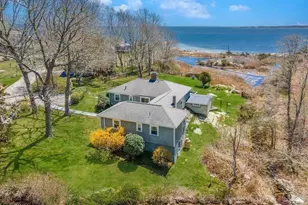
- Water Front Desc.: Harbor, 1/2 to 1 Mile To Beach, Beach Ownership(Public)
Financial Considerations
- Price Per Sq. Ft.: $325.43
- Tax Amount: $7,405
- Tax Year: 2025
Disclosures and Reports
- Disclosures/Rstr.: Monthly dues include $400 for the Split Rock Condo Association and $650 quarterly for the BCCA Association. Membership to The Bay Club is optional and available for an additional fee. The garage also features a dedicated electric vehicle charging port.
- Property ID: M:27.A L:125.0, 4529890
Get Pre-Approved Today
Schools
Schools serving 20 Split Rock Ln
School Districts:Mattapoisett School District, Old Rochester School District
| Name | Grades | Distance |
|---|---|---|
Center School, Mattapoisett, MA 17 Barstow Street, Mattapoisett, MA 02739 | PK-3 | 1.3 mi |
Old Hammondtown 20 Shaw Street, Mattapoisett, MA 02739 | 4-6 | 2.1 mi |
Old Rochester Regional Jr High School 133 Marion Road, Mattapoisett, MA 02739 | 7-8 | 1 mi |
Old Rochester Regional High School 135 Marion Road, Mattapoisett, MA 02739 | 9-12 | 1 mi |
Disclaimer:
School attendance boundaries provided by ATTOM Data Solutions and are for reference only. Contact the school directly to verify enrollment eligibility.
Price & Sales History for 20 Split Rock Ln
Date
Details
Price
Change
Source
7/31/2026
Sold
$1,070,000
-6.06%
MLS
5/30/2026
Price Reduced
$1,139,000
-2.57%
MLS
4/06/2026
Price Reduced
$1,169,000
-2.5%
MLS
3/04/2026
Listed
$1,199,000
—
MLS
Disclaimer: Historical sales information is derived from public records provided by the county offices. Information is not guaranteed and should be independently verified.
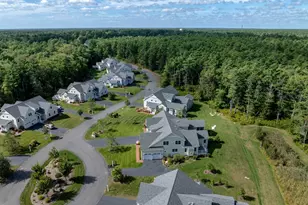
20 Split Rock Ln, Mattapoisett, MA 02739 (MLS# 73476370) is a Single Family property that was sold at $1,070,000 on July 31, 2026. This property was listed by Stephen Lynch from our Marion Office.Want to learn more about 20 Split Rock Ln? Do you have questions about finding other Single Family real estate for sale in Mattapoisett? You can browse all Mattapoisett real estate or contact a Coldwell Banker agent to request more information.