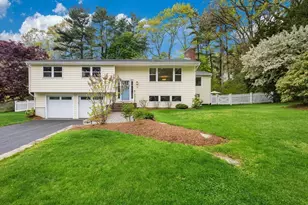


This is a carousel with tiles that activate property listing cards. Use the previous and next buttons to navigate.
1/1
$1,110,000
This is a carousel with tiles that activate property listing cards. Use the previous and next buttons to navigate.
1/1
Property Description
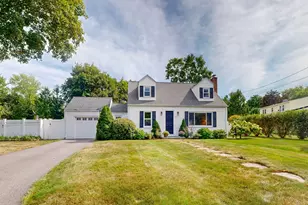
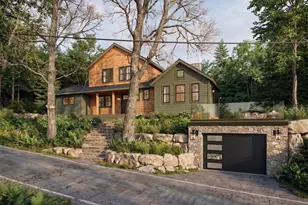
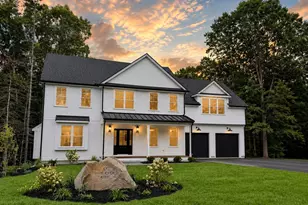
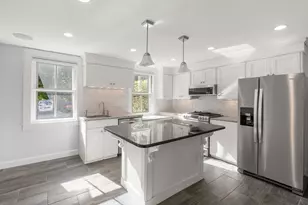
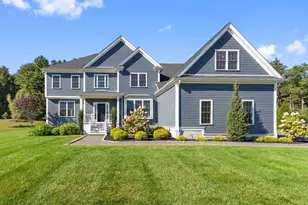
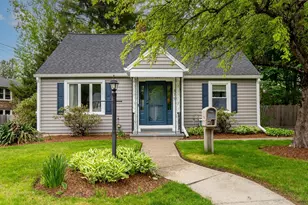
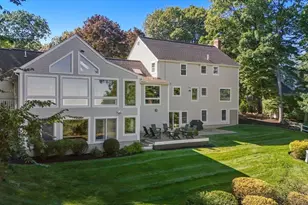
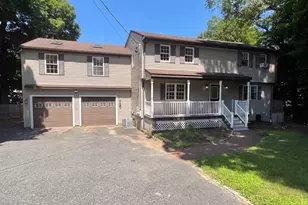
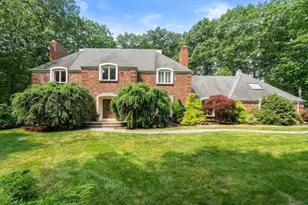
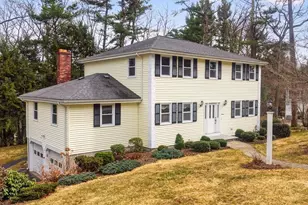
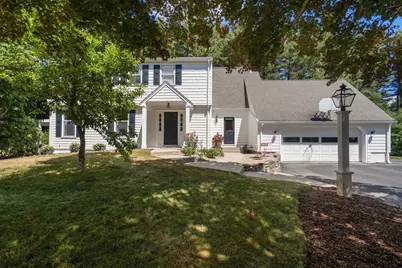
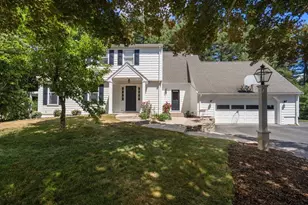
Welcome home to this beautifully updated 4-bedroom, 3.5-bath Colonial nestled in one of Medfield's most desirable neighborhoods. Thoughtfully renovated, this spacious home offers the perfect blend of timeless charm & modern convenience. A stunning new kitchen, with elegant quartz countertops, stainless Bosch appliances, & custom cabinetry, opens to the sunny family room, creating a functional layout ideal for everyday living. A spacious living room, dining room, half-bath & library/mudroom complete the first level. Upstairs, retreat to the luxurious primary suite complete with newly renovated spa-like bathroom featuring a walk-in shower, quartz-topped vanity & linen closet. A second primary suite with updated bath, two additional bedrooms, & a third full bath with laundry provide flexibility for family, guests, or home office needs. The lower level features a large rec room & bonus room. Two car garage. Updates inc Kitchen 2023/ Primary bath 2023 / Boiler/ 2015
Full Property Details
Full Property Details for 10 Steven Ln
General
- Sold For: $1,110,000
- Taxes: $13,432 (2025)
- Status: Closed
- Type: Single Family
- Source: MLSPin
- MLS ID: 73538240
- Added to Site: 97 day(s) ago
Interior
- Number of Rooms: 11
- Interior Features: Closet/Cabinets - Custom Built, Bathroom - Full, Bathroom - Double Vanity/Sink, Bathroom - Tiled With Tub & Shower, Den, Game Room, Bathroom, Bonus Room
- Fireplace: Yes
- Number of Fireplaces: 1
- Appliances: Range, Oven, Disposal, Microwave, Refrigerator, Washer, Dryer
- Flooring: Wood, Tile, Laminate, Flooring - Hardwood, Flooring - Stone/Ceramic Tile
Rooms
Bathrooms
- Total Bathrooms: 4
- Full Bathrooms: 3
- Half Bathrooms: 1
- Main - Full Baths: 3
- Main - 1/2 Baths: 1
- Bathroom 1: Half Bathroom, First
- Bathroom 2: Full Bathroom, Tiled Bathroom with Shower Stall, Cus, Second
- Bathroom 3: Bathroom - Full, Bathroom - Tiled With Shower Stal, Second
Bedrooms
- Total Bedrooms: 4
- Primary Bedroom: Yes, 20.00 x 12.00, Second, 240 Sq. Ft.
- Bedroom 2: Full Bathroom, Closet, Hardwood Flooring, 15.00 x 12.00, Second, 180 Sq. Ft.
- Bedroom 3: Closet, Hardwood Flooring, 14.00 x 10.00, Second, 140 Sq. Ft.
- Bedroom 4: Closet, Hardwood Flooring, 12.00 x 10.00, Second, 120 Sq. Ft.
Other Rooms
- Living Room: Hardwood Flooring, 19.00 x 12.00, Main, First, 228 Sq. Ft.
- Family Room: Hardwood Flooring, Exterior Access, 17.00 x 12.00, Main, First, 204 Sq. Ft.
- Kitchen: Hardwood Flooring, Upgraded Countertops, Kitchen Island, Upgraded Cabinets, Open Floorplan, Recessed Lighting, Remodeled, Stainless Steel Appliances, 17.00 x 11.00, Main, First, 187 Sq. Ft.
- Dining Room: Hardwood Flooring, Exterior Access, 12.00 x 11.00, Main, First, 132 Sq. Ft.
- Laundry: Flooring - Stone/Ceramic Tile, Second Floor
Exterior
- Exterior Features: Deck - Wood, Rain Gutters, Professional Landscaping
- Color: White
Parking
- Garage: Yes
- Attached garage: Yes
- Garage Spaces: 2
- Total Spaces: 6
- Parking Features: Attached, Off Street, Paved
Location
- County: Norfolk
- Driving Directions: Main St > South St at Bros Market. GPS: Left on Philip or Elm St brings you into the neighborhood.
School Information
- Elementary School: Mem/Wheel/Dale
- Middle School: T.A.Blake
- High School: Medfield
Heating & Cooling
- Air Conditioning: Yes
- Cooling Type: Central Air
- Cooling Zones: 2
- Heating Type: Baseboard, Natural Gas, Fireplace(s)
- Heating Fuel: Baseboard, Natural Gas, Fireplace(s)
- Heating Zones: 4
Utilities
- Sewer: Public Sewer
- Water: Public
Structural Information
- Architectural Style: Colonial
- Exterior Const.: Stone
- Basement: Yes
- Basement Desc.: Full
- Roof: Shingle
- Square Feet: 3,280
- Sq. Ft. Source: Measured
- Living Area: 3,280 Sq. Ft.
- Year Built: 1968
Lot Features
- Lot Size (Acres): 0.6
- Lot Dimensions: .6
- Frontage: Public
- Lot Features: Corner Lot, Level
Financial Considerations
- Price Per Sq. Ft.: $338.41
- Tax Amount: $13,432
- Tax Year: 2025
- Terms: Other (See Remarks)
Disclosures and Reports
- Exclusions: Washer/Dryer/ Window Treatments
- Disclosures/Rstr.: Buyers and Buyers agents to perform due diligence on all information and measurements. AC units are older.
- Property ID: M:0033 B:0000 L:0071, 112824
Get Pre-Approved Today
Schools
Schools serving 10 Steven Ln
School District:Medfield School District
| Name | Grades | Distance |
|---|---|---|
Ralph Wheelock School 17 Elm Street, Medfield, MA 02052 | 2-3 | 0.2 mi |
Dale Street 45 Adams Street, Medfield, MA 02052 | 4-5 | 1.5 mi |
Memorial School, Medfield, MA 59 Adams Street, Medfield, MA 02052 | PK-1 | 1.6 mi |
Thomas Blake Middle School 24 Pound Street, Medfield, MA 02052 | 6-8 | 0.7 mi |
Medfield Senior High School 88R South Street, Medfield, MA 02052 | 9-12 | 0.6 mi |
Disclaimer:
School attendance boundaries provided by ATTOM Data Solutions and are for reference only. Contact the school directly to verify enrollment eligibility.
Price & Sales History for 10 Steven Ln
Date
Details
Price
Change
Source
9/01/2026
Sold
$1,110,000
-6.72%
MLS
8/04/2026
Price Reduced
$1,190,000
-5.93%
MLS
7/29/2026
Price Reduced
$1,265,000
-0.78%
MLS
6/18/2026
Listed
$1,275,000
—
MLS
Disclaimer: Historical sales information is derived from public records provided by the county offices. Information is not guaranteed and should be independently verified.
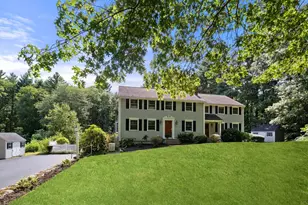
10 Steven Ln, Medfield, MA 02052 (MLS# 73538240) is a Single Family property that was sold at $1,110,000 on September 01, 2026. This property was listed by Elaine Patterson from our Westwood-Needham Regional Office.Want to learn more about 10 Steven Ln? Do you have questions about finding other Single Family real estate for sale in Medfield? You can browse all Medfield real estate or contact a Coldwell Banker agent to request more information.