This is a carousel with tiles that activate property listing cards. Use the previous and next buttons to navigate.
1/1
$1,355,000
This is a carousel with tiles that activate property listing cards. Use the previous and next buttons to navigate.
1/1
Property Description
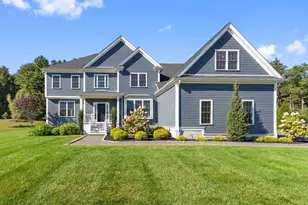
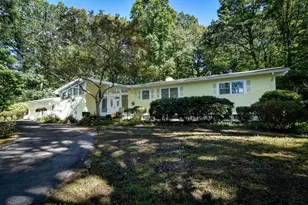
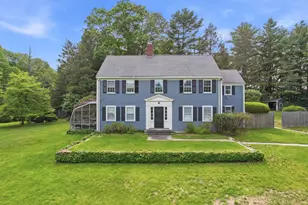
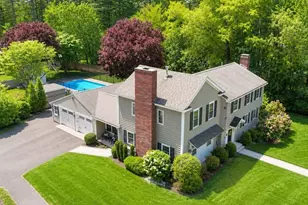
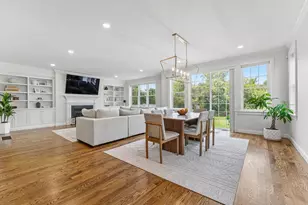
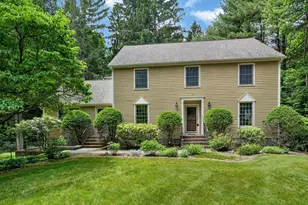
Beautifully expanded 3-4 bedroom, 2.5 bath home set on a picturesque 40,000 sq ft lot in a sought-after neighborhood on the Dover line. The main level features a center-island eat-in kitchen with double wall ovens, Thermador cooktop, new dishwasher, and granite counters, opening to a dining room with sliders to a deck. A fireplaced living room and a spacious, sun-filled great room with custom built-ins overlook a beautifully manicured yard with access to a 3-season porch. The second floor offers three generous bedrooms, including a large primary suite with vaulted ceilings, walk-in closet, and private bath. The lower level includes a home office or potential 4th bedroom, half bath, and laundry. Finished basement with built-in bar, 500-bottle wine cellar, cedar closet, sports closet, and storage. Additional features include a 2-car garage, mudroom with custom built-ins, Buderus heating system, central AC, irrigation, new interior paint, and new carpeting. This is a must see!
Full Property Details
Full Property Details for 16 Blacksmith Dr
General
- Sold For: $1,355,000
- Taxes: $13,100 (2026)
- Status: Closed
- Type: Single Family
- Source: MLSPin
- MLS ID: 73497982
- Added to Site: 47 day(s) ago
Interior
- Number of Rooms: 10
- Interior Features: Walk-In Closet(s), Recessed Lighting, Office, Play Room, Wine Cellar
- Fireplace: Yes
- Number of Fireplaces: 1
- Fireplace(s): Living Room
- Appliances: Range, Oven, Dishwasher, Disposal, Microwave, Refrigerator, Washer, Dryer
- Flooring: Flooring - Wall to Wall Carpet, Flooring - Stone/Ceramic Tile
Rooms
Bathrooms
- Total Bathrooms: 3
- Full Bathrooms: 2
- Half Bathrooms: 1
- Main - Full Baths: 2
- Main - 1/2 Baths: 1
- Bathroom 1: Full Bathroom, Tiled Bathroom with Shower Stall, Second
- Bathroom 2: Full Bathroom, Bathroom Double Vanity/Double Sink, T, Second
- Bathroom 3: Bathroom - Half, Dryer Hookup - Electric, Washer Hoo, First
Bedrooms
- Total Bedrooms: 3
- Primary Bedroom: Yes, Second
- Bedroom 2: Closet, Wall-to-Wall Carpet, Picture Window(s), Second
- Bedroom 3: Closet, Wall-to-Wall Carpet, Picture Window(s), Second
Other Rooms
- Living Room: Picture Window(s), Recessed Lighting, First
- Family Room: Cathedral Ceiling(s), Bay/Bow/Box Window(s), Recessed Lighting, Slider, Window Seat, Main, First
- Kitchen: Ceiling Fan(s), Beamed Ceilings, Vaulted Ceiling(s), Picture Window(s), Dining Area, Stone/Granite/Solid Countertops, Kitchen Island, Lighting - Pendant, Main, First
- Dining Room: Balcony/Deck, Exterior Access, Lighting - Overhead, First
- Office: Flooring - Wall to Wall Carpet, Window(s) - Picture, First
- Laundry: Electric Dryer Hookup, Washer Hookup, First Floor
Exterior
- Exterior Features: Patio, Storage, Professional Landscaping
- Color: White
Parking
- Garage: Yes
- Attached garage: Yes
- Garage Spaces: 2
- Total Spaces: 8
- Parking Features: Under, Paved Drive, Off Street
Location
- County: Norfolk
- Driving Directions: Farm St to Blacksmith. Dover line, convenient to Wellesley/Needham & major routes to Boston.
School Information
- Elementary School: Mem/Wheel/Dale
- Middle School: T.A. Blake
- High School: Medfield Hs
Heating & Cooling
- Air Conditioning: Yes
- Cooling Type: Central Air
- Cooling Zones: 2
- Heating Type: Hot Water, Oil
- Heating Fuel: Hot Water, Oil
Utilities
- Sewer: Public Sewer
- Water: Public
- Utility Description: Connection for Electric Oven
Structural Information
- Exterior Const.: Frame
- Basement: Yes
- Basement Desc.: Full, Finished
- Roof: Shingle
- Square Feet: 3,535
- Sq. Ft. Source: Owner
- Living Area: 3,535 Sq. Ft.
- Year Built: 1983
Lot Features
- Lot Size (Acres): 0.93
- Lot Dimensions: .93
- Frontage: Public
- Lot Features: Wooded
Financial Considerations
- Price Per Sq. Ft.: $383.31
- Tax Amount: $13,100
- Tax Year: 2026
Disclosures and Reports
- Property ID: 115695
Get Pre-Approved Today
Schools
Schools serving 16 Blacksmith Dr
School District:Medfield School District
| Name | Grades | Distance |
|---|---|---|
Memorial School, Medfield, MA 59 Adams Street, Medfield, MA 02052 | PK-1 | 1.1 mi |
Dale Street 45 Adams Street, Medfield, MA 02052 | 4-5 | 1.3 mi |
Ralph Wheelock School 17 Elm Street, Medfield, MA 02052 | 2-3 | 2.8 mi |
Thomas Blake Middle School 24 Pound Street, Medfield, MA 02052 | 6-8 | 2 mi |
Medfield Senior High School 88R South Street, Medfield, MA 02052 | 9-12 | 2 mi |
Disclaimer:
School attendance boundaries provided by ATTOM Data Solutions and are for reference only. Contact the school directly to verify enrollment eligibility.
Price & Sales History for 16 Blacksmith Dr
Date
Details
Price
Change
Source
5/07/2026
Sold
$1,355,000
0.37%
MLS
4/08/2026
Listed
$1,350,000
—
MLS
Disclaimer: Historical sales information is derived from public records provided by the county offices. Information is not guaranteed and should be independently verified.
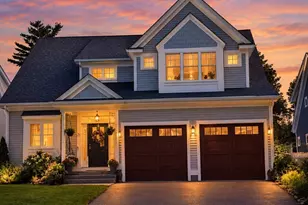
16 Blacksmith Dr, Medfield, MA 02052 (MLS# 73497982) is a Single Family property that was sold at $1,355,000 on May 07, 2026. This property was listed by Demeo Team from our Brookline-Newton-Chestnut Hill Regional Office.Want to learn more about 16 Blacksmith Dr? Do you have questions about finding other Single Family real estate for sale in Medfield? You can browse all Medfield real estate or contact a Coldwell Banker agent to request more information.