
This is a carousel with tiles that activate property listing cards. Use the previous and next buttons to navigate.
1/1
$1,195,000
This is a carousel with tiles that activate property listing cards. Use the previous and next buttons to navigate.
1/1
Property Description
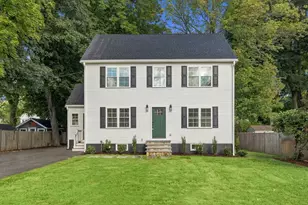
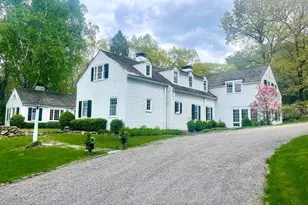
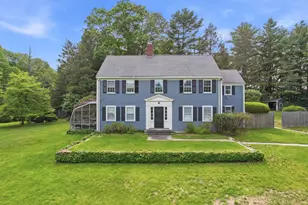
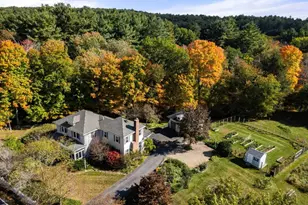
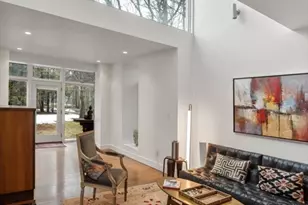
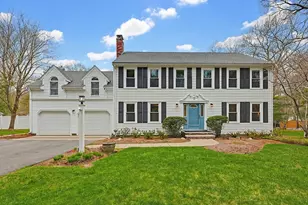
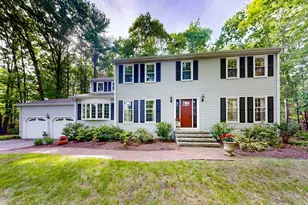
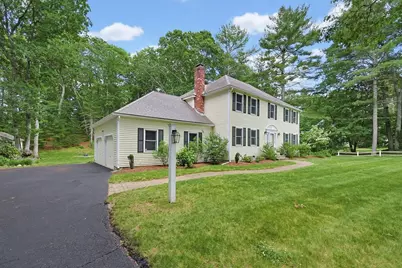
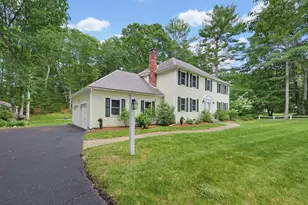
Fabulous 4-bedroom, 2.5-bath colonial set on a sprawling one-acre lot, tucked back from a scenic country road. This beautifully maintained home offers a well-designed, flexible floor plan ideal for today's lifestyle.The main level features a sun-splashed living room, formal dining room, an eat-in kitchen, and a cozy family room with a wood-burning fireplace. The second floor includes three generously sized bedrooms, a full family bath, and a front-to-back primary suite complete with an oversized walk-in closet and an updated en-suite bath. The heated, finished lower level provides additional living space-perfect for a home office, playroom, or exercise. Sliding doors from the kitchen lead to a private backyard with mature plantings, creating a peaceful setting for outdoor enjoyment and entertaining. Additional highlights include an attached two-car garage, second-floor laundry, central AC and ample storage throughout. Conveniently located near the shops, restaurants, and commuter rail.
Full Property Details
Full Property Details for 164 Granite St
General
- Sold For: $1,195,000
- Taxes: $15,330 (2026)
- Status: Closed
- Type: Single Family
- Source: MLSPin
- MLS ID: 73537700
- Added to Site: 68 day(s) ago
Interior
- Number of Rooms: 9
- Interior Features: Entrance Foyer, Mud Room, Play Room, Office, High Speed Internet
- Fireplace: Yes
- Number of Fireplaces: 1
- Fireplace(s): Family Room
- Appliances: Water Heater, Range, Dishwasher, Disposal, Microwave, Refrigerator, Washer, Dryer
- Flooring: Tile, Carpet, Hardwood, Flooring - Stone/Ceramic Tile
Rooms
Bathrooms
- Total Bathrooms: 3
- Full Bathrooms: 2
- Half Bathrooms: 1
- Main - Full Baths: 2
- Main - 1/2 Baths: 1
- Bathroom 1: Half Bathroom, Stone/Ceramic Tile Flooring, Stone/Granite/Solid Countertops, First
- Bathroom 2: Full Bathroom, Bathroom with Tub and Shower, Stone/C, Second
- Bathroom 3: Bathroom - Full, Bathroom - Tiled With Shower Stal, Second
Bedrooms
- Total Bedrooms: 4
- Primary Bedroom: Yes, 19.00 x 14.00, Second, 266 Sq. Ft.
- Bedroom 2: Closet, Wall-to-Wall Carpet, 13.00 x 12.00, Second, 156 Sq. Ft.
- Bedroom 3: Closet, Wall-to-Wall Carpet, 15.00 x 12.00, Second, 180 Sq. Ft.
- Bedroom 4: Closet, Wall-to-Wall Carpet, 12.00 x 11.00, Second, 132 Sq. Ft.
Other Rooms
- Living Room: Hardwood Flooring, 18.00 x 14.00, First, 252 Sq. Ft.
- Family Room: Hardwood Flooring, 17.00 x 13.00, First, 221 Sq. Ft.
- Kitchen: Hardwood Flooring, Dining Area, Stone/Granite/Solid Countertops, Recessed Lighting, Slider, Stainless Steel Appliances, Lighting - Pendant, Lighting - Overhead, 20.00 x 13.00, First, 260 Sq. Ft.
- Dining Room: Hardwood Flooring, 15.00 x 13.00, First, 195 Sq. Ft.
- Office: 11.00 x 7.00, 77 Sq. Ft.
- Laundry: Flooring - Stone/Ceramic Tile, Electric Dryer Hookup, Washer Hookup, Second Floor
Exterior
- Exterior Features: Deck - Wood, Patio, Storage, Sprinkler System, Screens, Garden, Invisible Fence
Parking
- Garage: Yes
- Attached garage: Yes
- Garage Spaces: 2
- Total Spaces: 8
- Parking Features: Attached, Paved Drive, Off Street, Paved
Location
- County: Norfolk
- Driving Directions: Route 27 to Granite
School Information
- Elementary School: Memorial/Wheelock/Dale
- Middle School: Blake Middle School
- High School: Medfield High School
Heating & Cooling
- Air Conditioning: Yes
- Cooling Type: Central Air
- Heating Type: Central, Baseboard, Oil
- Heating Fuel: Central, Baseboard, Oil
Utilities
- Sewer: Public Sewer
- Water: Public
- Utility Description: Connection for Electric Range, Connection for Electric Oven, Connection for Electric Dryer, Washer Hookup
Structural Information
- Architectural Style: Colonial
- Exterior Const.: Frame
- Basement: Yes
- Basement Desc.: Full, Partially Finished, Bulkhead
- Roof: Shingle
- Drive-In Doors: Storm Door(s)
- Square Feet: 2,965
- Sq. Ft. Source: Measured
- Living Area: 2,965 Sq. Ft.
- Year Built: 1989
Lot Features
- Lot Size (Acres): 1.03
- Lot Dimensions: 1.03
- Frontage: Public
- Street/Road Desc.: Paved
- Lot Features: Wooded, Level, Sloped
- Fencing (Description): Invisible
Financial Considerations
- Price Per Sq. Ft.: $403.04
- Tax Amount: $15,330
- Tax Year: 2026
Disclosures and Reports
- Exclusions: Personal Property.
- Disclosures/Rstr.: Sprinkler System currently in back yard only, but wired to easily add to front yard. AC and boiler are older but functioning fine. House is wired for a Back Up Generator. Central vacuum lines in place for central vacuum.
- Property ID: M:0006 B:0000 L:0014, 111820
Get Pre-Approved Today
Schools
Schools serving 164 Granite St
School District:Medfield School District
| Name | Grades | Distance |
|---|---|---|
Ralph Wheelock School 17 Elm Street, Medfield, MA 02052 | 2-3 | 1.6 mi |
Dale Street 45 Adams Street, Medfield, MA 02052 | 4-5 | 3.1 mi |
Memorial School, Medfield, MA 59 Adams Street, Medfield, MA 02052 | PK-1 | 3.3 mi |
Thomas Blake Middle School 24 Pound Street, Medfield, MA 02052 | 6-8 | 2.5 mi |
Medfield Senior High School 88R South Street, Medfield, MA 02052 | 9-12 | 2.4 mi |
Disclaimer:
School attendance boundaries provided by ATTOM Data Solutions and are for reference only. Contact the school directly to verify enrollment eligibility.
Price & Sales History for 164 Granite St
Date
Details
Price
Change
Source
8/21/2026
Sold
$1,195,000
—
MLS
6/17/2026
Listed
$1,195,000
—
MLS
Disclaimer: Historical sales information is derived from public records provided by the county offices. Information is not guaranteed and should be independently verified.
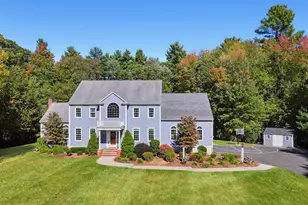
164 Granite St, Medfield, MA 02052 (MLS# 73537700) is a Single Family property that was sold at $1,195,000 on August 21, 2026. This property was listed by Donna Cox from our Westwood-Needham Regional Office.Want to learn more about 164 Granite St? Do you have questions about finding other Single Family real estate for sale in Medfield? You can browse all Medfield real estate or contact a Coldwell Banker agent to request more information.