
This is a carousel with tiles that activate property listing cards. Use the previous and next buttons to navigate.
1/1
$1,930,000
This is a carousel with tiles that activate property listing cards. Use the previous and next buttons to navigate.
1/1
Property Description
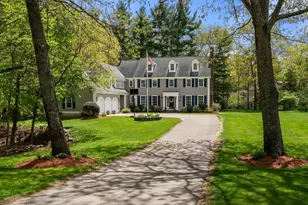
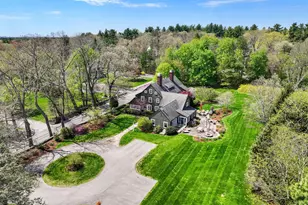
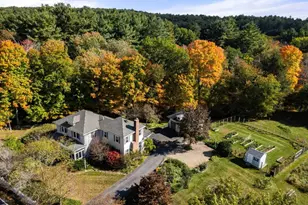
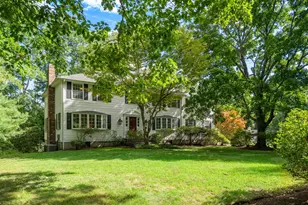
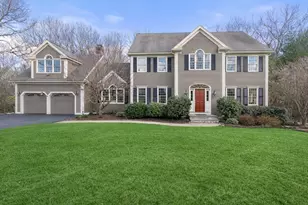
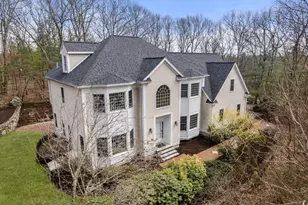
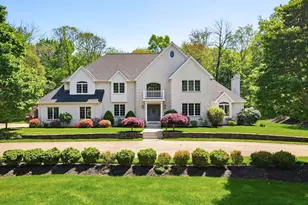
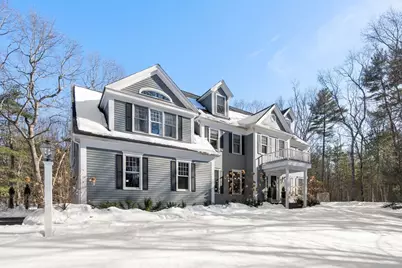
This stunning 5BR, 3f 2h BA Colonial has it all! Privately set back on 2 acres in A+ neighborhood w/over $500k in recent renovations. The 1st floor offers formal DR & LR leading to gorgeous new kitchen.Custom cabinets, quarter sawn white oak island, top of line light fixtures & hardware, Subzero/Wolf appliances, natural quartzite countertops. The EIK opens to spacious FR w/vaulted ceiling, new gas FP & deck access. Home office w/custom built-ins, 1/2BA, mudroom w/access to screen porch & 3 car garage complete 1st floor. 2nd floor offer luxurious primary suite w/sitting area, walk in closet & recently renovated BA w/Carrera marble throughout. 3BR's, full BA w/dbl sink & laundry room complete floor. Finished 3rd floor has BR, full BA & bonus room. LL is newly finished w/built in bar, 1/2BA, great storage & garage access.Massive new patio & custom fire pit off deck & screen porch surrounded by level yard & woods. New plantings, custom shed complete the perfect yard. No expense spared!
Full Property Details
Full Property Details for 17 Boyden Rd
General
- Sold For: $1,930,000
- Taxes: $19,768 (2026)
- Status: Closed
- Type: Single Family
- Source: MLSPin
- MLS ID: 73480260
- Added to Site: 94 day(s) ago
Interior
- Number of Rooms: 13
- Interior Features: Cabinets - Upgraded, High Speed Internet Hookup, Bathroom - Half, Closet, Dining Area, Wet bar, Office, Play Room, Kitchen, Mud Room, Bonus Room, Game Room, Central Vacuum
- Fireplace: Yes
- Number of Fireplaces: 1
- Fireplace(s): Family Room
- Appliances: Gas Water Heater, Range, Dishwasher, Disposal, Refrigerator, Freezer, Washer, Dryer, Wine Refrigerator, Range Hood
- Flooring: Wood, Tile, Marble, Hardwood, Stone / Slate, Flooring - Hardwood, Flooring - Vinyl, Flooring - Stone/Ceramic Tile, Flooring - Wall to Wall Carpet
Rooms
Bathrooms
- Total Bathrooms: 5
- Full Bathrooms: 3
- Half Bathrooms: 2
- Main - Full Baths: 3
- Main - 1/2 Baths: 2
- Bathroom 1: Half Bathroom, Stone/Ceramic Tile Flooring, Stone/Granite/Solid Countertops, 6.00 x 6.00, First, 36 Sq. Ft.
- Bathroom 2: Full Bathroom, Bathroom Double Vanity/Double Sink, T, 16.00 x 10.00, Second, 160 Sq. Ft.
- Bathroom 3: Bathroom - Full, Bathroom - Double Vanity/Sink, Bath, 12.00 x 10.00, Second, 120 Sq. Ft.
Bedrooms
- Total Bedrooms: 5
- Primary Bedroom: Yes, 23.00 x 20.00, Second, 460 Sq. Ft.
- Bedroom 2: Closet, Hardwood Flooring, 13.00 x 13.00, Second, 169 Sq. Ft.
- Bedroom 3: Closet, Hardwood Flooring, 14.00 x 12.00, Second, 168 Sq. Ft.
- Bedroom 4: Closet, Hardwood Flooring, 14.00 x 11.00, Second, 154 Sq. Ft.
Other Rooms
- Living Room: Hardwood Flooring, 13.00 x 13.00, First, 169 Sq. Ft.
- Family Room: Skylight, Cathedral Ceiling(s), Vaulted Ceiling(s), Hardwood Flooring, Cable Hookup, Exterior Deck, Exterior Access, Remodeled, 23.00 x 16.00, Main, First, 368 Sq. Ft.
- Kitchen: Hardwood Flooring, Dining Area, Pantry, Stone/Granite/Solid Countertops, Upgraded Countertops, Kitchen Island, Wet Bar, Breakfast Bar/Nook, Upgraded Cabinets, Recessed Lighting, Remodeled, Stainless Steel Appliances, Wine Chiller, Lighting - Pendant, 10.00 x 14.00, Main, First, 140 Sq. Ft.
- Dining Room: Hardwood Flooring, Picture Window(s), French Doors, 17.00 x 13.00, First, 221 Sq. Ft.
- Office: Flooring - Hardwood, Cabinets - Upgraded, High Speed Internet Hookup, 11.00 x 14.00, First, 154 Sq. Ft.
- Laundry: Flooring - Stone/Ceramic Tile, Cabinets - Upgraded, Remodeled, Second Floor, Electric Dryer Hookup, Washer Hookup
Additional Information
- Year Round: Yes
Exterior
- Exterior Features: Porch - Screened, Deck, Patio, Rain Gutters, Storage, Professional Landscaping, Sprinkler System, Decorative Lighting, Invisible Fence
- Color: Grey
Parking
- Garage: Yes
- Attached garage: Yes
- Garage Spaces: 3
- Total Spaces: 8
- Parking Features: Attached, Garage Door Opener, Paved Drive, Driveway, Paved
Location
- County: Norfolk
- Driving Directions: Route 109 to Pederzini. Left on Boyden.
Heating & Cooling
- Air Conditioning: Yes
- Cooling Type: Central Air
- Cooling Zones: 2
- Heating Type: Baseboard, Electric Baseboard, Natural Gas
- Heating Fuel: Baseboard, Electric Baseboard, Natural Gas
- Heating Zones: 7
Utilities
- Sewer: Public Sewer
- Water: Public
- Utility Description: Connection for Gas Range, Connection for Gas Oven, Connection for Electric Dryer, Washer Hookup, Generator Connection
Structural Information
- Architectural Style: Colonial
- Exterior Const.: Frame
- Basement: Yes
- Basement Desc.: Full, Partially Finished, Interior Entry, Garage Access, Sump Pump, Radon Remediation System, Concrete
- Roof: Shingle
- Drive-In Doors: French Doors
- Square Feet: 5,669
- Sq. Ft. Source: Measured
- Living Area: 5,669 Sq. Ft.
- Year Built: 1992
Lot Features
- Lot Size (Acres): 1.99
- Lot Dimensions: 1.99
- Frontage: Public
- Lot Features: Wooded, Level
- Fencing (Description): Invisible
Green Features
- Energy Efficient: Thermostat
Financial Considerations
- Price Per Sq. Ft.: $340.45
- Tax Amount: $19,768.94
- Tax Year: 2026
Disclosures and Reports
- Exclusions: Washer/Dryer, Swing Set, All Curtains, Tvs, Beverage Fridge In Ll Bar
- Disclosures/Rstr.: Please ask for list of all improvements.
- Property ID: M:0059 B:0000 L:0026, 115105
Get Pre-Approved Today
Schools
Schools serving 17 Boyden Rd
School District:Medfield School District
| Name | Grades | Distance |
|---|---|---|
Dale Street 45 Adams Street, Medfield, MA 02052 | 4-5 | 1.2 mi |
Memorial School, Medfield, MA 59 Adams Street, Medfield, MA 02052 | PK-1 | 1.3 mi |
Ralph Wheelock School 17 Elm Street, Medfield, MA 02052 | 2-3 | 1.6 mi |
Thomas Blake Middle School 24 Pound Street, Medfield, MA 02052 | 6-8 | 0.9 mi |
Medfield Senior High School 88R South Street, Medfield, MA 02052 | 9-12 | 1 mi |
Disclaimer:
School attendance boundaries provided by ATTOM Data Solutions and are for reference only. Contact the school directly to verify enrollment eligibility.
Price & Sales History for 17 Boyden Rd
Date
Details
Price
Change
Source
4/30/2026
Sold
$1,930,000
-7.88%
MLS
2/25/2026
Listed
$2,095,000
—
MLS
Disclaimer: Historical sales information is derived from public records provided by the county offices. Information is not guaranteed and should be independently verified.
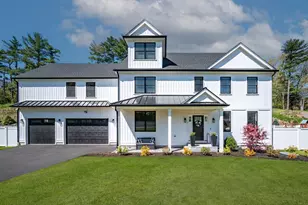
17 Boyden Rd, Medfield, MA 02052 (MLS# 73480260) is a Single Family property that was sold at $1,930,000 on April 30, 2026. This property was listed by Susie Gear from our Wellesley Office.Want to learn more about 17 Boyden Rd? Do you have questions about finding other Single Family real estate for sale in Medfield? You can browse all Medfield real estate or contact a Coldwell Banker agent to request more information.