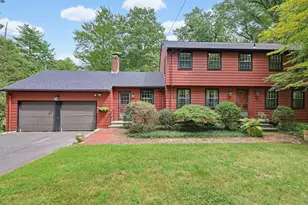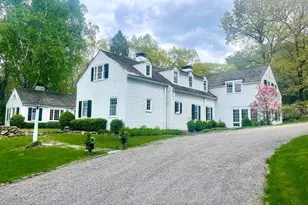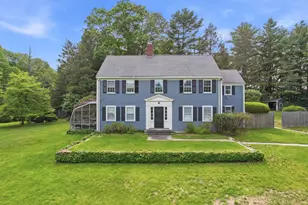
This is a carousel with tiles that activate property listing cards. Use the previous and next buttons to navigate.
1/1
$885,000
This is a carousel with tiles that activate property listing cards. Use the previous and next buttons to navigate.
1/1
Property Description
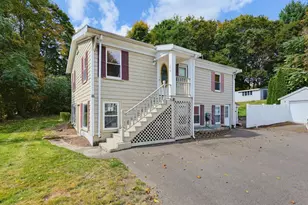
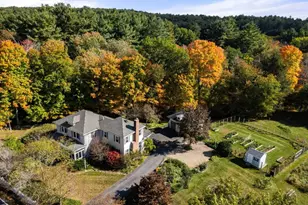
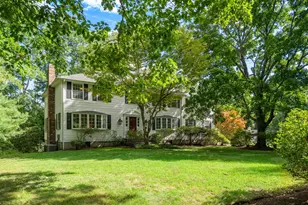
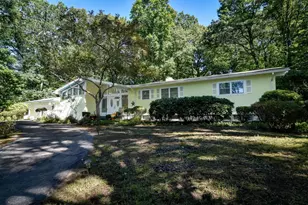
Beautifully maintained split-level home ideally located near the center of Medfield, offering space, flexibility, and an exceptional setting. Situated on a picturesque .53-acre lot abutting conservation land, this 3-bedroom, 2.5-bath home features a versatile first-floor bonus room that could easily serve as a 4th bedroom, home office, or guest space. The first floor offers a spacious family room with a fireplace, perfect for gatherings, as well as a laundry area and a half bath. Upstairs are a sun-filled living room and dining room, and the kitchen features a quartz countertop and access to a covered porch overlooking a private backyard. Three generously sized bedrooms include a primary suite with a full bath. All bathrooms feature new countertops and updated lighting. Freshly painted interior, abundant natural light, and thoughtful layout make this home move-in ready. Enjoy top-ranked schools, a vibrant town center, and the nearby Charles River and the Trustees of Reservations.
Full Property Details
Full Property Details for 22 Causeway St
General
- Sold For: $885,000
- Taxes: $9,475 (2026)
- Status: Closed
- Type: Single Family
- Source: MLSPin
- MLS ID: 73524505
- Added to Site: 93 day(s) ago
Interior
- Number of Rooms: 8
- Interior Features: Closet, Bonus Room
- Fireplace: Yes
- Number of Fireplaces: 1
- Fireplace(s): Family Room
- Appliances: Gas Water Heater, Range, Dishwasher, Refrigerator, Washer, Dryer
- Flooring: Tile, Carpet, Hardwood, Flooring - Wall to Wall Carpet
Rooms
Bathrooms
- Total Bathrooms: 3
- Full Bathrooms: 2
- Half Bathrooms: 1
- Main - Full Baths: 2
- Main - 1/2 Baths: 1
- Bathroom 1: Half Bathroom, Stone/Ceramic Tile Flooring, Stone/Granite/Solid Countertops, 4.00 x 6.00, First, 24 Sq. Ft.
- Bathroom 2: Full Bathroom, Bathroom with Tub and Shower, Stone/C, 5.00 x 13.00, Second, 65 Sq. Ft.
- Bathroom 3: Bathroom - 3/4, Bathroom - With Shower Stall, Floori, 5.00 x 8.00, Second, 40 Sq. Ft.
Bedrooms
- Total Bedrooms: 3
- Primary Bedroom: Yes, 15.00 x 13.00, Second, 195 Sq. Ft.
- Bedroom 2: Hardwood Flooring, Closet - Double, 11.00 x 11.00, Second, 121 Sq. Ft.
- Bedroom 3: Closet, Hardwood Flooring, 11.00 x 14.00, Second, 154 Sq. Ft.
Other Rooms
- Living Room: Hardwood Flooring, Picture Window(s), 19.00 x 14.00, Second, 266 Sq. Ft.
- Family Room: Wall-to-Wall Carpet, Picture Window(s), 18.00 x 13.00, First, 234 Sq. Ft.
- Kitchen: Skylight, Stone/Ceramic Tile Flooring, Stone/Granite/Solid Countertops, Exterior Deck, Exterior Access, Lighting - Overhead, 13.00 x 13.00, Second, 169 Sq. Ft.
- Dining Room: Hardwood Flooring, Lighting - Overhead, 11.00 x 13.00, Second, 143 Sq. Ft.
- Laundry: First Floor
Exterior
- Exterior Features: Covered Patio/Deck, Rain Gutters
- Color: blue
Parking
- Garage: Yes
- Attached garage: Yes
- Garage Spaces: 2
- Total Spaces: 6
- Parking Features: Attached, Paved Drive, Off Street
Location
- County: Norfolk
- Driving Directions: Route 109 To Causeway
School Information
- Elementary School: Memorial/Dale/Wheelock
- Middle School: Medfield Ms
- High School: Medfield Hs
Heating & Cooling
- Air Conditioning: Yes
- Cooling Type: Ductless, Whole House Fan
- Cooling Zones: 2
- Heating Type: Natural Gas
- Heating Fuel: Natural Gas
- Heating Zones: 2
Utilities
- Sewer: Public Sewer
- Water: Public
- Utility Description: Connection for Gas Range
Structural Information
- Architectural Style: Split Entry
- Exterior Const.: Frame
- Basement: Yes
- Basement Desc.: Full, Walk-Out Access, Interior Entry
- Roof: Shingle
- Square Feet: 2,006
- Sq. Ft. Source: Public Records
- Living Area: 2,006 Sq. Ft.
- Year Built: 1984
Lot Features
- Lot Size (Acres): 0.53
- Lot Dimensions: .53
- Frontage: Public
- Lot Features: Cleared, Level
Financial Considerations
- Price Per Sq. Ft.: $441.18
- Tax Amount: $9,475
- Tax Year: 2026
Disclosures and Reports
- Exclusions: Wooden Cabinet In Dining Room And Kitchen Excluded,
- Disclosures/Rstr.: Some updates - Updated kitchen - spring 2026, bathrooms - spring 2026, House painted - 2024 & 2025 (different sides, different years) New front stairs & railings - fall 2019 New garage doors - 2018 or 2019 (can't recall exactly), Mini splits and extra insulation - summer 2019, Roof - 2008
- Property ID: 113012
Get Pre-Approved Today
Schools
Schools serving 22 Causeway St
School District:Medfield School District
| Name | Grades | Distance |
|---|---|---|
Dale Street 45 Adams Street, Medfield, MA 02052 | 4-5 | 0.7 mi |
Memorial School, Medfield, MA 59 Adams Street, Medfield, MA 02052 | PK-1 | 0.9 mi |
Ralph Wheelock School 17 Elm Street, Medfield, MA 02052 | 2-3 | 1.2 mi |
Thomas Blake Middle School 24 Pound Street, Medfield, MA 02052 | 6-8 | 0.9 mi |
Medfield Senior High School 88R South Street, Medfield, MA 02052 | 9-12 | 0.8 mi |
Disclaimer:
School attendance boundaries provided by ATTOM Data Solutions and are for reference only. Contact the school directly to verify enrollment eligibility.
Price & Sales History for 22 Causeway St
Date
Details
Price
Change
Source
7/16/2026
Sold
$885,000
4.12%
MLS
5/27/2026
Listed
$850,000
—
MLS
Disclaimer: Historical sales information is derived from public records provided by the county offices. Information is not guaranteed and should be independently verified.
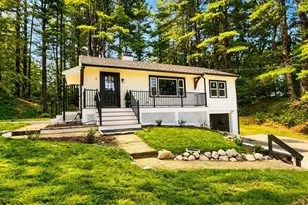
22 Causeway Street, Medfield, MA 02052 (MLS# 73524505) is a Single Family property that was sold at $885,000 on July 16, 2026. This property was listed by Brown and Barrett Team from our Westwood-Needham Regional Office.Want to learn more about 22 Causeway Street? Do you have questions about finding other Single Family real estate for sale in Medfield? You can browse all Medfield real estate or contact a Coldwell Banker agent to request more information.