This is a carousel with tiles that activate property listing cards. Use the previous and next buttons to navigate.
1/1
$953,300
This is a carousel with tiles that activate property listing cards. Use the previous and next buttons to navigate.
1/1
Property Description
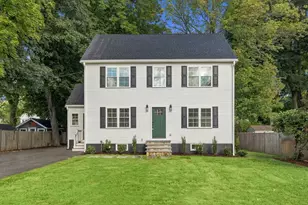
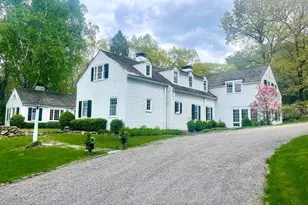
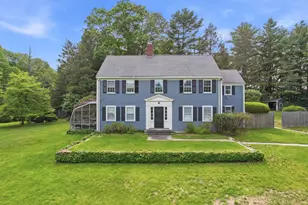
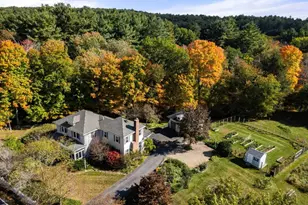
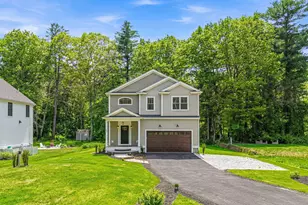
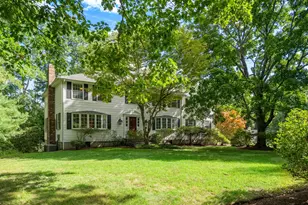
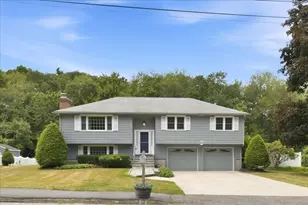
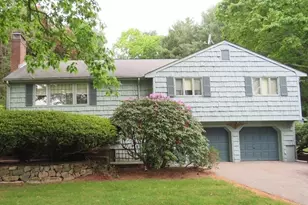
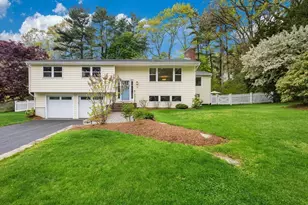
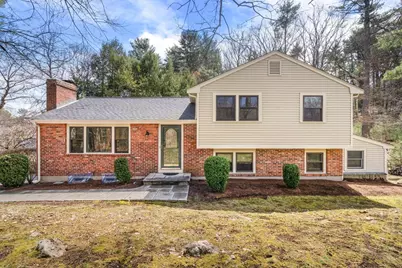
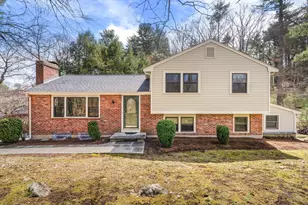
Welcome to Belknap Estates, one of Medfield's favorite neighborhoods with it close proximity to Medfield Center, Middle School, and High School through a paved pathway at the end of a cul-de-sac. This lovingly maintained 4-bedroom, 2 full-bath multilevel home has been professionally updated. Granite walkway leads to entry with an oversized fire-placed living room, which opens to a sun-filled dining room with attached deck overlooking a beautiful backyard. The updated kitchen, with granite countertops, stainless steel appliances, and beautiful cabinetry, opens nicely to the dining room. The three bedrooms on the second-floor feature hardwood flooring and share access to a fully renovated, bathroom. A staircase off the kitchen leads to the first floor w/the fourth bedroom, updated full bath, family room with custom cabinetry, and a first-floor office with it's own deck/patio. Both decks lead to a beautiful level yard - a nice oasis!
Full Property Details
Full Property Details for 23 Hillcrest Rd
General
- Sold For: $953,300
- Taxes: $10,378 (2025)
- Status: Closed
- Type: Single Family
- Source: MLSPin
- MLS ID: 73498476
- Added to Site: 92 day(s) ago
Interior
- Number of Rooms: 9
- Interior Features: Recessed Lighting, Home Office
- Fireplace: Yes
- Number of Fireplaces: 1
- Fireplace(s): Living Room
- Appliances: Water Heater, Range, Dishwasher, Microwave, Refrigerator, Plumbed For Ice Maker
- Flooring: Tile, Laminate, Hardwood
Rooms
Bathrooms
- Total Bathrooms: 2
- Full Bathrooms: 2
- Main - Full Baths: 2
- Bathroom 1: Full Bathroom, Bathroom with Shower Stall, Linen Closet, Stone/Ceramic Tile Flooring, Remodeled, 6.00 x 8.00, First, 48 Sq. Ft.
- Bathroom 2: Full Bathroom, Tiled Bathroom with Tub and Shower, C, 7.00 x 8.00, Second, 56 Sq. Ft.
Bedrooms
- Total Bedrooms: 4
- Primary Bedroom: 14.00 x 18.00, Third, 252 Sq. Ft.
- Bedroom 2: Hardwood Flooring, Closet - Double, 11.00 x 10.00, Third, 110 Sq. Ft.
- Bedroom 3: Hardwood Flooring, Closet - Double, 10.00 x 13.00, Third, 130 Sq. Ft.
- Bedroom 4: Cedar Closet(s), Hardwood Flooring, Recessed Lighting, 13.00 x 11.00, First, 143 Sq. Ft.
Other Rooms
- Living Room: Hardwood Flooring, Bay/Bow/Box Window(s), 18.00 x 11.00, Main, Second, 198 Sq. Ft.
- Family Room: Closet, Hardwood Flooring, Cable Hookup, Recessed Lighting, 21.00 x 11.00, First, 231 Sq. Ft.
- Kitchen: Hardwood Flooring, Breakfast Bar/Nook, Recessed Lighting, Remodeled, 14.00 x 11.00, Second, 154 Sq. Ft.
- Dining Room: Hardwood Flooring, Exterior Deck, Slider, Lighting - Overhead, 10.00 x 11.00, Main, Second, 110 Sq. Ft.
- Office: Flooring - Laminate, Deck - Exterior, Recessed Lighting, 9.00 x 11.00, First, 99 Sq. Ft.
- Laundry: In Basement, Electric Dryer Hookup, Washer Hookup
Exterior
- Exterior Features: Porch, Deck
- Color: Cream
Parking
- Garage: Yes
- Attached garage: Yes
- Garage Spaces: 1
- Total Spaces: 5
- Parking Features: Under, Off Street
Location
- County: Norfolk
- Subdivision: Belknap Estates
- Driving Directions: Rt 109 to Nebo Street to Hillcrest Road
School Information
- Elementary School: Mem/Wheelock/Dale
- Middle School: Medfield Ms
- High School: Medfield Hs
Heating & Cooling
- Air Conditioning: Yes
- Cooling Type: Central Air
- Cooling Zones: 1
- Heating Type: Baseboard, Oil
- Heating Fuel: Baseboard, Oil
- Heating Zones: 2
Utilities
- Sewer: Public Sewer
- Water: Public
- Utility Description: Connection for Electric Oven, Connection for Electric Dryer, Washer Hookup, Icemaker Connection
Structural Information
- Exterior Const.: Frame
- Basement: Yes
- Basement Desc.: Partial, Garage Access, Unfinished
- Roof: Shingle
- Square Feet: 1,731
- Sq. Ft. Source: Measured
- Living Area: 1,731 Sq. Ft.
- Year Built: 1959
Lot Features
- Lot Size (Acres): 0.47
- Lot Dimensions: .47
- Frontage: Public
- Lot Features: Wooded, Cleared
Financial Considerations
- Price Per Sq. Ft.: $550.72
- Tax Amount: $10,378
- Tax Year: 2025
Disclosures and Reports
- Disclosures/Rstr.: Offers to be reviewed Monday by 4. Wonderful neighborhood with sidewalks - great place for riding bikes - easy access to major routes
- Property ID: 114007
Get Pre-Approved Today
Schools
Schools serving 23 Hillcrest Rd
School District:Medfield School District
| Name | Grades | Distance |
|---|---|---|
Ralph Wheelock School 17 Elm Street, Medfield, MA 02052 | 2-3 | 0.9 mi |
Dale Street 45 Adams Street, Medfield, MA 02052 | 4-5 | 1.2 mi |
Memorial School, Medfield, MA 59 Adams Street, Medfield, MA 02052 | PK-1 | 1.3 mi |
Thomas Blake Middle School 24 Pound Street, Medfield, MA 02052 | 6-8 | 0.4 mi |
Medfield Senior High School 88R South Street, Medfield, MA 02052 | 9-12 | 0.5 mi |
Disclaimer:
School attendance boundaries provided by ATTOM Data Solutions and are for reference only. Contact the school directly to verify enrollment eligibility.
Price & Sales History for 23 Hillcrest Rd
Date
Details
Price
Change
Source
6/11/2026
Sold
$885,000
0.68%
MLS
4/08/2026
Listed
$879,000
—
MLS
Disclaimer: Historical sales information is derived from public records provided by the county offices. Information is not guaranteed and should be independently verified.
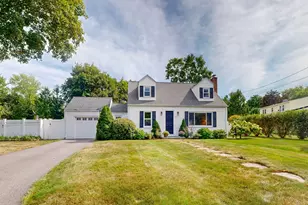
23 Hillcrest Road, Medfield, MA 02052 (MLS# 73498476) is a Single Family property that was sold at $953,300 on June 11, 2026. This property was listed by Brown and Barrett Team from our Westwood-Needham Regional Office.Want to learn more about 23 Hillcrest Road? Do you have questions about finding other Single Family real estate for sale in Medfield? You can browse all Medfield real estate or contact a Coldwell Banker agent to request more information.