This is a carousel with tiles that activate property listing cards. Use the previous and next buttons to navigate.
1/1
$1,300,000
This is a carousel with tiles that activate property listing cards. Use the previous and next buttons to navigate.
1/1
Property Description
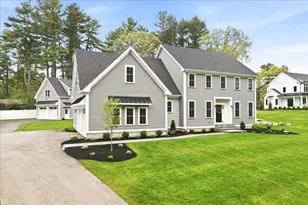
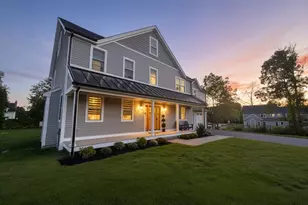
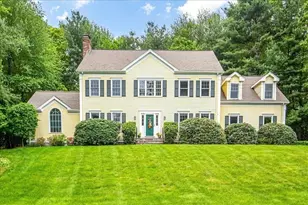
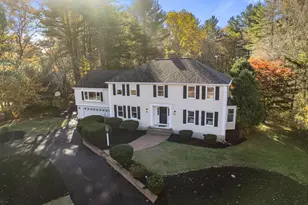
BACK ON MARKET due to buyers inabilty to perform.Stately 4 bedroom Colonial located on one of Medfield's prettiest streets. Soaring ceilings, custom millwork & gleaming hardwoods throughout this 4500sf home. Expansive kitchen with two islands & custom cabinets will make entertaining a dream; featuring a gas fireplace & breakfast nook. The open floor plan continues into the vaulted great room with brick fireplace. Front to back dining room & living room & a sun room, overlook the private backyard and finish out this level. Upstairs boasts a spectacular primary bedroom with walk-in closet & luxurious bathroom. Three additional bedrooms & a full bathroom complete the 2nd floor. Walk up 3rd floor attic has potential for future expansion. Lower level in-law suite with private entrance & garage access offers a spacious living room, bedroom & bathroom. Cul-de-sac location, circular driveway & professional landscaping showcase the bucolic setting of this property. Award winning Medfield school
Full Property Details
Full Property Details for 23 Trailside Rd
General
- Sold For: $1,300,000
- Taxes: $17,524 (2024)
- Status: Closed
- Type: Single Family
- Source: MLSPin
- MLS ID: 73254758
- Added to Site: 705 day(s) ago
Interior
- Number of Rooms: 9
- Interior Features: Bathroom - Tiled With Shower Stall, Closet, Wet bar, Bathroom, Sun Room, Inlaw Apt., Walk-Up Attic
- Fireplace: Yes
- Number of Fireplaces: 2
- Fireplace(s): Family Room, Kitchen
- Appliances: Water Heater, Oven, Dishwasher, Disposal, Microwave, Range, Refrigerator, Washer, Dryer
- Flooring: Wood, Tile, Flooring - Hardwood, Flooring - Stone/Ceramic Tile
Rooms
Bathrooms
- Total Bathrooms: 4
- Full Bathrooms: 3
- Half Bathrooms: 1
- Main - Full Baths: 3
- Main - 1/2 Baths: 1
- Bathroom 1: Half Bathroom, Stone/Ceramic Tile Flooring, First
- Bathroom 2: Full Bathroom, Tiled Bathroom with Tub and Shower, S, Second
- Bathroom 3: Bathroom - Full, Bathroom - Tiled With Tub & Shower, Second
Bedrooms
- Total Bedrooms: 4
- Primary Bedroom: Yes, 19.00 x 14.00, Second, 266 Sq. Ft.
- Bedroom 2: Closet, Hardwood Flooring, 13.00 x 11.00, Second, 143 Sq. Ft.
- Bedroom 3: Closet, Hardwood Flooring, 14.00 x 11.00, Second, 154 Sq. Ft.
- Bedroom 4: Closet, Hardwood Flooring, 12.00 x 10.00, Second, 120 Sq. Ft.
Other Rooms
- Living Room: Hardwood Flooring, Crown Molding, 14.00 x 12.00, Main, First, 168 Sq. Ft.
- Family Room: Vaulted Ceiling(s), Hardwood Flooring, Crown Molding, 23.00 x 22.00, Main, First, 506 Sq. Ft.
- Kitchen: Custom-Built Closet/Cabinets, Hardwood Flooring, Pantry, Stone/Granite/Solid Countertops, Kitchen Island, Breakfast Bar/Nook, Crown Molding, 28.00 x 15.00, First, 420 Sq. Ft.
- Dining Room: Hardwood Flooring, Crown Molding, 14.00 x 14.00, Main, First, 196 Sq. Ft.
- Laundry: Flooring - Stone/Ceramic Tile, Second Floor, Electric Dryer Hookup, Washer Hookup
Exterior
- Exterior Features: Deck, Professional Landscaping
- Color: Beige
Parking
- Garage: Yes
- Attached garage: Yes
- Garage Spaces: 2
- Total Spaces: 6
- Parking Features: Attached, Under, Off Street, Stone/Gravel
Location
- County: Norfolk
- Driving Directions: 109 to Trailside Rd
Heating & Cooling
- Cooling Type: Central Air
- Cooling Zones: 2
- Heating Type: Baseboard, Oil, Propane
- Heating Fuel: Baseboard, Oil, Propane
- Heating Zones: 5
Utilities
- Sewer: Public Sewer
- Water: Public
- Utility Description: Connection for Electric Range, Connection for Electric Dryer, Washer Hookup
Structural Information
- Architectural Style: Colonial
- Exterior Const.: Stone
- Basement: Yes
- Basement Desc.: Full, Partially Finished
- Roof: Shingle
- Square Feet: 4,513
- Sq. Ft. Source: Public Records
- Living Area: 4,513 Sq. Ft.
- Year Built: 1995
Lot Features
- Lot Size (Acres): 0.92
- Lot Dimensions: .92
- Frontage: Public
- Lot Features: Wooded, Level
Financial Considerations
- Price Per Sq. Ft.: $288.06
- Tax Amount: $17,524
- Tax Year: 2024
- Terms: Other (See Remarks)
Disclosures and Reports
- Property ID: M:0053 B:0000 L:0001, 114712
Get Pre-Approved Today
Schools
Schools serving 23 Trailside Rd
School District:Medfield School District
| Name | Grades | Distance |
|---|---|---|
Ralph Wheelock School 17 Elm Street, Medfield, MA 02052 | 2-3 | 1.7 mi |
Memorial School, Medfield, MA 59 Adams Street, Medfield, MA 02052 | PK-1 | 2 mi |
Dale Street 45 Adams Street, Medfield, MA 02052 | 4-5 | 2 mi |
Thomas Blake Middle School 24 Pound Street, Medfield, MA 02052 | 6-8 | 1.3 mi |
Medfield Senior High School 88R South Street, Medfield, MA 02052 | 9-12 | 1.4 mi |
Disclaimer:
School attendance boundaries provided by ATTOM Data Solutions and are for reference only. Contact the school directly to verify enrollment eligibility.
Price & Sales History for 23 Trailside Rd
Date
Details
Price
Change
Source
9/25/2024
Sold
$1,300,000
-5.45%
MLS
8/14/2024
Price Reduced
$1,375,000
-1.43%
MLS
7/11/2024
Price Reduced
$1,395,000
-6.94%
MLS
6/19/2024
Listed
$1,499,000
—
MLS
Disclaimer: Historical sales information is derived from public records provided by the county offices. Information is not guaranteed and should be independently verified.
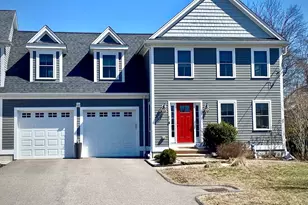
23 Trailside Rd, Medfield, MA 02052 (MLS# 73254758) is a Single Family property that was sold at $1,300,000 on September 25, 2024. This property was listed by Elaine Patterson from our Westwood-Needham Regional Office.Want to learn more about 23 Trailside Rd? Do you have questions about finding other Single Family real estate for sale in Medfield? You can browse all Medfield real estate or contact a Coldwell Banker agent to request more information.