This is a carousel with tiles that activate property listing cards. Use the previous and next buttons to navigate.
1/1
$1,411,000
This is a carousel with tiles that activate property listing cards. Use the previous and next buttons to navigate.
1/1
Property Description
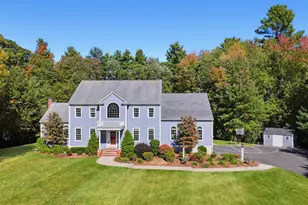
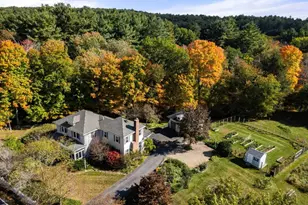
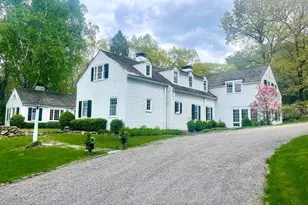
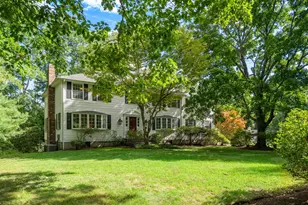
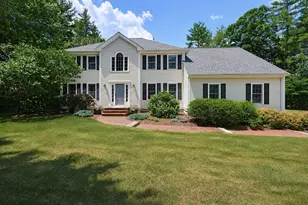
Presiding over a sweeping, manicured front lawn, this stately, south-facing colonial in sought-after Indian Hill offers timeless appeal and today's style. French doors open to a front-to-back living room and walkout bay bathed in natural light, and well-appointed dining room. The kitchen boasts new appliances, designer hardware and lighting, a double pantry, planning desk and 5-burner gas range overlooking the sun-filled breakfast bay and family room. With a cathedral ceiling, soaring fireplace and triple French door to the heated sunroom, deck and play yard, gatherings are effortless. Upstairs you'll find spacious hardwood bedrooms, gorgeous tile bathrooms and laundry, while the lower level offers versatility for fitness/work/play. Expansive storage and new systems among many recent updates ensure efficiency and peace of mind. Enjoy Medfield's top-rated schools, amenities and vibrant community in a beautiful setting abutting Noon Hill Reservation, just 3 mi to the train. Welcome home!
Full Property Details
Full Property Details for 3 Niantic St
General
- Sold For: $1,411,000
- Taxes: $15,140 (2026)
- Status: Closed
- Type: Single Family
- Source: MLSPin
- MLS ID: 73480495
- Added to Site: 93 day(s) ago
Interior
- Number of Rooms: 11
- Interior Features: Ceiling Fan(s), Closet, Open Floorplan, Recessed Lighting, Sun Room, Foyer, Play Room, Central Vacuum, High Speed Internet
- Fireplace: Yes
- Number of Fireplaces: 1
- Fireplace(s): Family Room
- Appliances: Gas Water Heater, Water Heater, Oven, Dishwasher, Disposal, Microwave, Range, Refrigerator, Vacuum System, Plumbed For Ice Maker
- Flooring: Tile, Carpet, Laminate, Hardwood, Flooring - Stone/Ceramic Tile, Flooring - Wall to Wall Carpet
Rooms
Bathrooms
- Total Bathrooms: 3
- Full Bathrooms: 2
- Half Bathrooms: 1
- Main - Full Baths: 2
- Main - 1/2 Baths: 1
- Bathroom 1: Half Bathroom, Stone/Ceramic Tile Flooring, Stone/Granite/Solid Countertops, Decorative Molding, 6.00 x 6.00, First, 36 Sq. Ft.
- Bathroom 2: Full Bathroom, Tiled Bathroom with Tub and Shower, L, 8.00 x 8.00, Second, 64 Sq. Ft.
- Bathroom 3: Bathroom - Full, Bathroom - Double Vanity/Sink, Bath, 9.00 x 8.00, Second, 72 Sq. Ft.
Bedrooms
- Total Bedrooms: 4
- Primary Bedroom: Yes, 20.00 x 13.00, Second, 260 Sq. Ft.
- Bedroom 2: Closet, Hardwood Flooring, 16.00 x 13.00, Second, 208 Sq. Ft.
- Bedroom 3: Closet, Hardwood Flooring, 11.00 x 13.00, Second, 143 Sq. Ft.
- Bedroom 4: Closet, Hardwood Flooring, 14.00 x 12.00, Second, 168 Sq. Ft.
Other Rooms
- Living Room: Hardwood Flooring, Bay/Bow/Box Window(s), French Doors, Recessed Lighting, Crown Molding, 29.00 x 16.00, First, 464 Sq. Ft.
- Family Room: Cathedral Ceiling(s), Ceiling Fan(s), Custom-Built Closet/Cabinets, Hardwood Flooring, Bay/Bow/Box Window(s), French Doors, Open Floorplan, Recessed Lighting, 24.00 x 19.00, First, 456 Sq. Ft.
- Kitchen: Hardwood Flooring, Dining Area, Pantry, Stone/Granite/Solid Countertops, Breakfast Bar/Nook, Open Floorplan, Recessed Lighting, Stainless Steel Appliances, Gas Stove, Peninsula, 22.00 x 13.00, First, 286 Sq. Ft.
- Dining Room: Hardwood Flooring, Wainscoting, Crown Molding, 15.00 x 13.00, First, 195 Sq. Ft.
- Laundry: Electric Dryer Hookup, Washer Hookup, Second Floor
Additional Information
- Year Round: Yes
- Security/Safety: Security System
Exterior
- Exterior Features: Deck - Wood, Rain Gutters, Professional Landscaping, Sprinkler System, Decorative Lighting, Other
- Color: Tan
Parking
- Garage: Yes
- Attached garage: Yes
- Garage Spaces: 2
- Total Spaces: 10
- Parking Features: Attached, Garage Door Opener, Garage Faces Side, Paved Drive, Off Street, Paved
Location
- County: Norfolk
- Subdivision: Indian Hill
- Driving Directions: Nestled between Indian Hill I & II, abutting Noon Hill Reservation; 3.2 miles to the commuter rail.
School Information
- Elementary School: Memorial/Wheelock/Dale
- Middle School: Ta Blake
- High School: Medfield High School
Heating & Cooling
- Air Conditioning: Yes
- Cooling Type: Central Air
- Cooling Zones: 2
- Heating Type: Baseboard, Natural Gas
- Heating Fuel: Baseboard, Natural Gas
- Heating Zones: 3
Utilities
- Sewer: Public Sewer
- Water: Public
- Utility Description: Connection for Gas Range, Connection for Electric Oven, Connection for Electric Dryer, Washer Hookup, Icemaker Connection
Structural Information
- Architectural Style: Colonial
- Exterior Const.: Frame
- Basement: Yes
- Basement Desc.: Full, Partially Finished, Walk-Out Access, Interior Entry
- Roof: Shingle
- Drive-In Doors: French Doors, Insulated Doors
- Square Feet: 3,913
- Sq. Ft. Source: Other
- Living Area: 3,913 Sq. Ft.
- Year Built: 1984
Lot Features
- Lot Size (Acres): 0.71
- Lot Dimensions: .71
- Frontage: Public
- Frontage Feet: 372
- Street/Road Desc.: Paved
- Lot Features: Corner Lot, Wooded, Level
Green Features
- Energy Efficient: Thermostat
Financial Considerations
- Price Per Sq. Ft.: $360.59
- Tax Amount: $15,140
- Tax Year: 2026
- Terms: Contract
Disclosures and Reports
- Exclusions: W/D; Tvs.
- Disclosures/Rstr.: Measurements are approximate: see attached Floor Plan. Updates include: AIR HANDLER, BURNER, WATER HEATER, GARAGE DOORS, FRONT STEPS, SHUTTERS, GUTTERS, HEAT IN SUNROOM, ATTIC INSULATION, REFRIGERATOR, DISHWASHER & DISPOSAL, LIGHTING, HARDWARE, FRESHLY PAINTED ROOMS, FENCED PLAY AREA & LANDSCAPING.
- Property ID: M:0002 B:0000 L:0009, 111576
Get Pre-Approved Today
Schools
Schools serving 3 Niantic St
School District:Medfield School District
| Name | Grades | Distance |
|---|---|---|
Ralph Wheelock School 17 Elm Street, Medfield, MA 02052 | 2-3 | 2.5 mi |
Dale Street 45 Adams Street, Medfield, MA 02052 | 4-5 | 2.9 mi |
Memorial School, Medfield, MA 59 Adams Street, Medfield, MA 02052 | PK-1 | 3 mi |
Thomas Blake Middle School 24 Pound Street, Medfield, MA 02052 | 6-8 | 2.9 mi |
Medfield Senior High School 88R South Street, Medfield, MA 02052 | 9-12 | 2.7 mi |
Disclaimer:
School attendance boundaries provided by ATTOM Data Solutions and are for reference only. Contact the school directly to verify enrollment eligibility.
Price & Sales History for 3 Niantic St
Date
Details
Price
Change
Source
4/24/2026
Sold
$1,411,000
4.6%
MLS
2/26/2026
Listed
$1,349,000
—
MLS
Disclaimer: Historical sales information is derived from public records provided by the county offices. Information is not guaranteed and should be independently verified.
3 Niantic Street, Medfield, MA 02052 (MLS# 73480495) is a Single Family property that was sold at $1,411,000 on April 24, 2026. This property was listed by Kathy Murray from our Westwood-Needham Regional Office.Want to learn more about 3 Niantic Street? Do you have questions about finding other Single Family real estate for sale in Medfield? You can browse all Medfield real estate or contact a Coldwell Banker agent to request more information.