

This is a carousel with tiles that activate property listing cards. Use the previous and next buttons to navigate.
1/1
$820,000
This is a carousel with tiles that activate property listing cards. Use the previous and next buttons to navigate.
1/1
Property Description
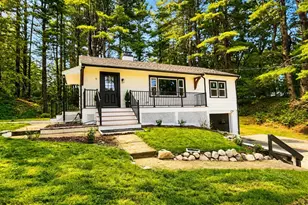
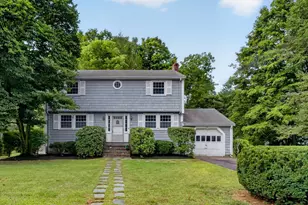
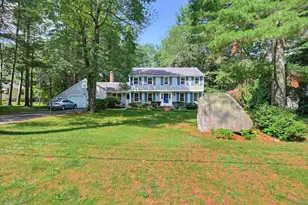
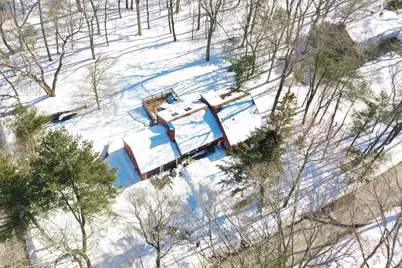
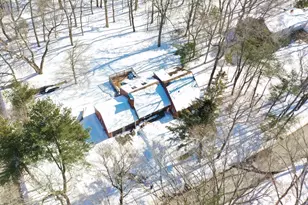
Super opportunity to live in Medfield & build equity! Well cared for & much loved home ready for a new family to make their own. Serene natural setting on beautiful 3/4 acre level lot bordering a spring fed stream. The 1st floor features 3 spacious bedrms including primary w private renovated bath. Living room with cozy wood burning brick fireplace & west facing bay window that captures the sunset through the trees. French doors in the dining room lead to a 20'x20' deck & sunny kitchen with breakfast bar & stainless appliances. The 2nd fl boasts 2 additional bedrooms; a 2 room suite & potential 5th bedroom needing a bit of refinishing & 3rd full bath. Hardwood floors thru-out most. Huge unfinished basement with 2nd fireplace & much potential for add. living space. Recent updates include primary bath reno to the studs, freshly painted interior & exterior, electrical panel replaced 200 amp. Furnace & windows approx.10 years young. Pls see Disclosures and Firm Remarks.
Full Property Details
Full Property Details for 52 Orchard St
General
- Sold For: $820,000
- Taxes: $10,844 (2026)
- Status: Closed
- Type: Single Family
- Source: MLSPin
- MLS ID: 73482186
- Added to Site: 129 day(s) ago
Interior
- Number of Rooms: 8
- Interior Features: Internet Available - Broadband
- Fireplace: Yes
- Number of Fireplaces: 2
- Fireplace(s): Living Room
- Appliances: Water Heater, Range, Dishwasher, Refrigerator, Washer, Dryer, Plumbed For Ice Maker
- Flooring: Wood, Tile
Rooms
Bathrooms
- Total Bathrooms: 3
- Full Bathrooms: 3
- Main - Full Baths: 3
Bedrooms
- Total Bedrooms: 4
- Primary Bedroom: Yes, 12.00 x 15.00, Main, First, 180 Sq. Ft.
- Bedroom 2: Closet, Hardwood Flooring, 11.00 x 13.00, Main, First, 143 Sq. Ft.
- Bedroom 3: Closet, Custom-Built Closet/Cabinets, Hardwood Flooring, 11.00 x 11.00, Main, First, 121 Sq. Ft.
- Bedroom 4: Walk-In Closet(s), Hardwood Flooring, Picture Window(s), 15.00 x 15.00, Second, 225 Sq. Ft.
Other Rooms
- Living Room: Hardwood Flooring, Bay/Bow/Box Window(s), Open Floorplan, 21.00 x 13.00, First, 273 Sq. Ft.
- Kitchen: Stone/Ceramic Tile Flooring, Breakfast Bar/Nook, Open Floorplan, Stainless Steel Appliances, 13.00 x 11.00, First, 143 Sq. Ft.
- Dining Room: Hardwood Flooring, French Doors, Exterior Access, Open Floorplan, 12.00 x 11.00, First, 132 Sq. Ft.
- Laundry: In Basement, Electric Dryer Hookup, Washer Hookup
Additional Information
- Year Round: Yes
Exterior
- Exterior Features: Deck - Composite, Rain Gutters, Screens, Fenced Yard
- Color: brown
Parking
- Garage: Yes
- Attached garage: Yes
- Garage Spaces: 2
- Total Spaces: 8
- Parking Features: Attached, Garage Door Opener, Paved Drive, Off Street
Location
- County: Norfolk
- Subdivision: Indian Hill
- Driving Directions: 109 to Causeway St to Orchard St. 109 to South St ext. to Indian Hill Rd to Niantic to Orchard St.
School Information
- Elementary School: Wheelock, Dale
- Middle School: Blake
- High School: Medfield High
Heating & Cooling
- Cooling Type: None
- Heating Type: Baseboard, Oil
- Heating Fuel: Baseboard, Oil
- Heating Zones: 2
Utilities
- Sewer: Private Sewer
- Water: Private
- Utility Description: Connection for Electric Oven, Connection for Electric Dryer, Washer Hookup, Icemaker Connection
Structural Information
- Architectural Style: Cape
- Exterior Const.: Frame
- Basement: Yes
- Basement Desc.: Full, Partially Finished, Bulkhead, Sump Pump, Concrete, Unfinished
- Roof: Shingle
- Drive-In Doors: Storm Door(s)
- Square Feet: 2,019
- Sq. Ft. Source: Public Records
- Living Area: 2,019 Sq. Ft.
- Year Built: 1962
Lot Features
- Lot Size (Acres): 0.73
- Lot Dimensions: .73
- Frontage: Public
- Fence: Yes
- Lot Features: Corner Lot, Wooded, Cleared, Level
- Fencing (Description): Fenced
Water Features
- Water Front Desc.: Stream
Financial Considerations
- Price Per Sq. Ft.: $406.14
- Tax Amount: $10,844
- Tax Year: 2026
- Terms: Contract
Disclosures and Reports
- Exclusions: None
- Disclosures/Rstr.: ***Seller requires attorney review on Offers to Purchase- thank you for your patience. Property is scheduled to be connected to town sewer. Seller may request rent back option.
- Property ID: 111630
Get Pre-Approved Today
Schools
Schools serving 52 Orchard St
School District:Medfield School District
| Name | Grades | Distance |
|---|---|---|
Ralph Wheelock School 17 Elm Street, Medfield, MA 02052 | 2-3 | 2.5 mi |
Dale Street 45 Adams Street, Medfield, MA 02052 | 4-5 | 2.9 mi |
Memorial School, Medfield, MA 59 Adams Street, Medfield, MA 02052 | PK-1 | 3 mi |
Thomas Blake Middle School 24 Pound Street, Medfield, MA 02052 | 6-8 | 2.9 mi |
Medfield Senior High School 88R South Street, Medfield, MA 02052 | 9-12 | 2.8 mi |
Disclaimer:
School attendance boundaries provided by ATTOM Data Solutions and are for reference only. Contact the school directly to verify enrollment eligibility.
Price & Sales History for 52 Orchard St
Date
Details
Price
Change
Source
4/24/2026
Sold
$820,000
2.63%
MLS
3/03/2026
Listed
$799,000
—
MLS
Disclaimer: Historical sales information is derived from public records provided by the county offices. Information is not guaranteed and should be independently verified.
52 Orchard Street, Medfield, MA 02052 (MLS# 73482186) is a Single Family property that was sold at $820,000 on April 24, 2026. This property was listed by Mary Generoso-Cusano from our Westwood-Needham Regional Office.Want to learn more about 52 Orchard Street? Do you have questions about finding other Single Family real estate for sale in Medfield? You can browse all Medfield real estate or contact a Coldwell Banker agent to request more information.