
This is a carousel with tiles that activate property listing cards. Use the previous and next buttons to navigate.
1/1
$2,900
This is a carousel with tiles that activate property listing cards. Use the previous and next buttons to navigate.
1/1
Property Description
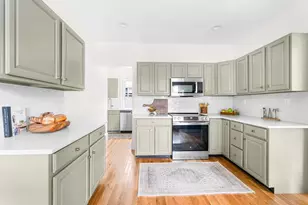
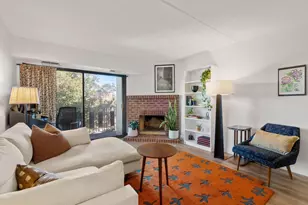
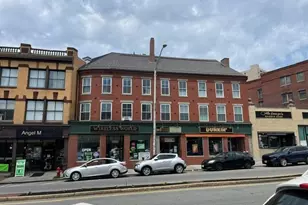
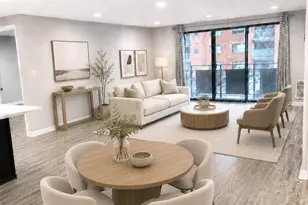
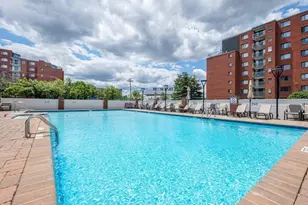
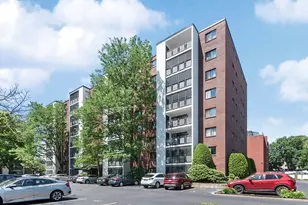
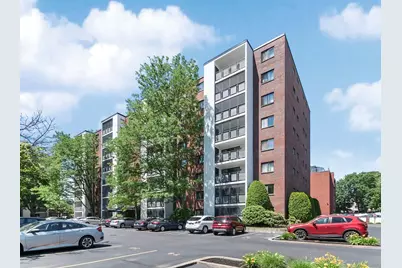
Commuters will love this prime location at the highly desirable Wellington Condominium complex in Wellington Circle. This nicely updated 6th-floor corner unit offers 2 bedrooms & 2 full baths with beautiful treetop views and a thoughtfully designed split, open floor plan that provides exceptional privacy, with each bedroom and bath situated on opposite sides of the apartment. This bright & sunny, East facing home features a beautiful eat-in kitchen with updated cabinetry, granite countertops, and a large window, along with beautiful laminate flooring, two walk-in closets, in-unit washer and dryer, updated central air conditioning, and a screened balcony overlooking the courtyard. Conveniently located at the Orange Line station and just minutes from downtown Boston, the property is within walking distance of the Mystic River Reservation and Marina, Station Landing, Assembly Row's shops, restaurants, bars, and entertainment, as well as supermarkets and Starbucks. Rent includes parking and access to outstanding amenities, including a fully equipped fitness center, two tennis courts, an in-ground pool and hot tub, a billiards room, a private function club room, and a rooftop deck with stunning Boston skyline views. With a Street Smart Walk Score of 84 and immediate occupancy available, there is still plenty of time to enjoy the in-ground swimming pool and spa. NO PETS, MUST HAVE GOOD CREDIT, INCOME & REFERENCES!
Full Property Details
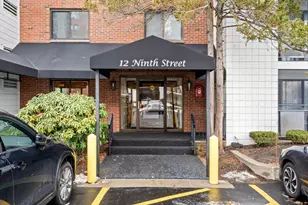
Full Property Details for 12 9th St #601
General
- Rent: $2,900
- Status: Closed
- Type: Condo
- Source: MLSPin
- MLS ID: 73558143
- Added to Site: 8 day(s) ago
Rental Information
- Lease/Rent Term: Term of Rental(12)
- References Req.: Yes
- First Month Req.: Yes
- Last Month Req.: Yes
- Insurance Req.: Yes
- Rent Includes: Water, Sewer, Trash Collection, Snow Removal, Recreational Facilities, Gardener, Tennis Court, Swimming Pool, Clubroom, Parking
Interior
- Number of Rooms: 5
- Interior Features: Elevator, Single Living Level
- Appliances: Range, Dishwasher, Disposal, Refrigerator, Washer/Dryer
Rooms
Bathrooms
- Total Bathrooms: 2
- Full Bathrooms: 2
- Main - Full Baths: 2
Bedrooms
- Total Bedrooms: 2
- Primary Bedroom: Yes, 15.00 x 13.00, First, 195 Sq. Ft.
- Bedroom 2: Walk-In Closet(s), Laminate Flooring, Remodeled, 15.00 x 12.00, First, 180 Sq. Ft.
Other Rooms
- Living Room: Laminate Flooring, Balcony/Deck, Open Floorplan, Remodeled, 15.00 x 15.00, First, 225 Sq. Ft.
- Kitchen: Stone/Ceramic Tile Flooring, Stone/Granite/Solid Countertops, Upgraded Countertops, Remodeled, Lighting - Overhead, 14.00 x 12.00, 168 Sq. Ft.
- Dining Room: Laminate Flooring, Open Floorplan, Remodeled, Lighting - Pendant, 15.00 x 12.00, First, 180 Sq. Ft.
- Laundry: First Floor, In Unit
Additional Information
- Pool Description: In Ground
- Year Round: Yes
Exterior
- Exterior Features: Balcony, Pool - Inground, Tennis Court(s), Hot Tub/Spa, Professional Landscaping, Sprinkler System
Parking
- Total Spaces: 3
Location
- Area: Wellington
- County: Middlesex
- Driving Directions: Middlesex Ave to Ninth St, Left onto Brainard Ave, 1st Left into Visitor Lot. Or Park in Space #45
School Information
- High School: Medford High
Community
- Association: Yes
Heating & Cooling
- Air Conditioning: Yes
- Heating Type: Forced Air, Heat Pump
- Heating Fuel: Forced Air, Heat Pump
Structural Information
- Square Feet: 1,174
- Sq. Ft. Source: Field Card
- Living Area: 1,174 Sq. Ft.
- Year Built: 1984
Water Features
- Water Front Desc.: 1 to 2 Mile To Beach
Financial Considerations
- Price Per Sq. Ft.: $2.47
- Lease Price: $2,900
- Security Deposit: $2,900
Disclosures and Reports
- Disclosures/Rstr.: See CBRB Text & Email Notification. Room sizes approx.Unit comes w/one Deeded parking Space PLUS 2 Parking Passes to park 2 additional Cars on Association controlled/owned Parking areas.Ask Listing Agent for specifics. All residents, 18 and over, must complete the NTN application
Schools
Schools serving 12 9th St #601
School District:Medford School District
| Name | Grades | Distance |
|---|---|---|
John J Mcglynn Elementary School 3002 Mystic Valley Parkway, Medford, MA 02155 | PK-5 | 1 mi |
Medford High School 489 Winthrop Street, Medford, MA 02155 | 9-12 | 2.8 mi |
John J. Mcglynn Middle School 3004 Mystic Valley Parkway, Medford, MA 02155 | 6-8 | 1 mi |
Andrews Middle School 3000 Mystic Valley Parkway, Medford, MA 02155 | 6-8 | 1 mi |
Disclaimer:
School attendance boundaries provided by ATTOM Data Solutions and are for reference only. Contact the school directly to verify enrollment eligibility.
Price History for 12 9th St #601
Date
Details
Price
Change
Source
8/10/2026
Sold
$2,900
—
MLS
8/03/2026
Listed
$2,900
—
MLS
Disclaimer: Historical sales information is derived from public records provided by the county offices. Information is not guaranteed and should be independently verified.
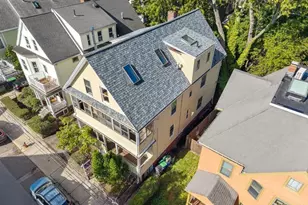
12 Ninth St #601, Medford, MA 02155 (MLS# 73558143) is a Condo property that was sold at $2,900 on August 10, 2026. This property was listed by David Hayes from our Lexington/Winchester Regional Office.Want to learn more about 12 Ninth St #601? Do you have questions about finding other real estate for sale or rent in Medford? You can browse all Medford rentals or contact a Coldwell Banker agent to request more information.