This is a carousel with tiles that activate property listing cards. Use the previous and next buttons to navigate.
1/1
$1,035,000
This is a carousel with tiles that activate property listing cards. Use the previous and next buttons to navigate.
1/1
Property Description
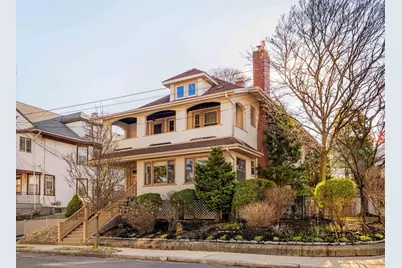
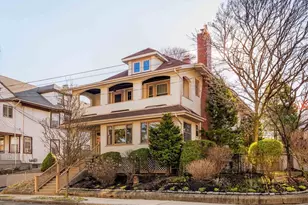
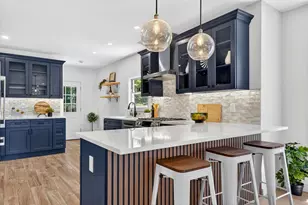
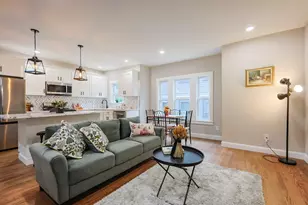
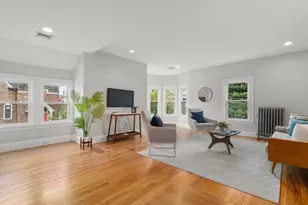
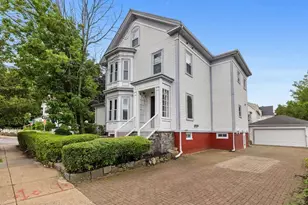
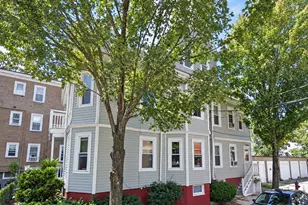
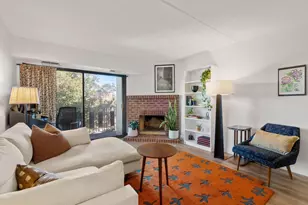
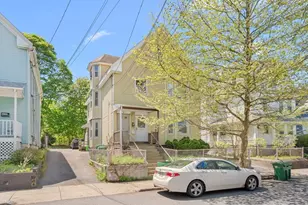
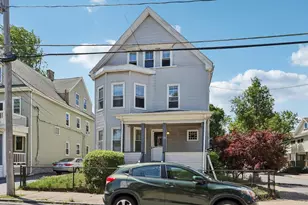
Nestled on a quiet, tree-lined street near Tufts, this sunny 3-bed, 1.5-bath condo pairs modern amenities with charming period detail-and fully deleaded! Garage parking, an idyllic yard and patio, AC, and ample storage set 34 Quincy St a notch above the rest. A front sunroom with energy-efficient windows offers leafy views, bathed in natural light. The rear entry has a mudroom with built-in storage-so practical! Inside, an airy, open-concept living room centers around a wood-burning fireplace, with built-in speakers and media cabinet, flowing seamlessly into the kitchen and dining area. The kitchen has updated appliances, ceiling-height cabinetry and bay windows. A central hallway leads to three bright, well-proportioned bedrooms and updated baths, including a spacious primary with ensuite powder room. A lower level bonus room plus a shared patio in the backyard round off this well-appointed home. Surrounded by nearby parks, schools, and greenery-make 34 Quincy your own!
Full Property Details
Full Property Details for 34 Quincy #1
Sign in to view more details. Local MLS Rules require you to be signed in. Not a member yet? Sign up now.
General
- Sold For: $1,035,000
- HOA FEE: $576/month
- Taxes: $6,842 (2026)
- Status: Closed
- Type: Condo
- MLS ID: 73501296
- Added to Site: 46 day(s) ago
Rooms
Bathrooms
- Total Bathrooms: 2
- Full Bathrooms: 1
- Half Bathrooms: 1
- Bathroom 1: First
- Bathroom 2: First
Bedrooms
- Total Bedrooms: 3
- Primary Bedroom: Main, First
- Bedroom 2: First
- Bedroom 3: First
Other Rooms
- Living Room: First
- Kitchen: First
- Dining Room: First
Parking
- Garage: Yes
- Garage Spaces: 1
- Parking Features: Detached, Off Street
Location
- County: Middlesex
Structural Information
- Basement: Yes
- Stories/Levels: 2
- Square Feet: 1,825
- Year Built: 1900
Financial Considerations
- Association Fee: $576
- Tax Amount: $6,842
- Tax Year: 2026
Disclosures and Reports
- Disclosures/Rstr.: Pets: up to 2 pets allowed, 35lb each.
- Property ID: P05 3201
Listed by Compass, Lewis Carroll Team and Eirinn Carroll

Get Pre-Approved Today
Schools
Schools serving 34 Quincy #1
School District:Medford School District
| Name | Grades | Distance |
|---|---|---|
Medford High School 489 Winthrop Street, Medford, MA 02155 | 9-12 | 1.2 mi |
Missituk Elementary School 37 Hicks Avenue, Medford, MA 02155 | PK-5 | 1.4 mi |
John J. Mcglynn Middle School 3004 Mystic Valley Parkway, Medford, MA 02155 | 6-8 | 1.4 mi |
Andrews Middle School 3000 Mystic Valley Parkway, Medford, MA 02155 | 6-8 | 1.4 mi |
Disclaimer:
School attendance boundaries provided by ATTOM Data Solutions and are for reference only. Contact the school directly to verify enrollment eligibility.
Price & Sales History for 34 Quincy #1
Date
Details
Price
Change
Source
5/15/2026
Sold
$1,035,000
15.13%
MLS
4/14/2026
Listed
$899,000
—
MLS
Disclaimer: Historical sales information is derived from public records provided by the county offices. Information is not guaranteed and should be independently verified.
34 Quincy #1, Medford, MA 02155 (MLS# 73501296) is a Condo property that was sold at $1,035,000 on May 15, 2026. Want to learn more about 34 Quincy #1? Do you have questions about finding other Condo real estate for sale in Medford? You can browse all Medford real estate or contact a Coldwell Banker agent to request more information.