
This is a carousel with tiles that activate property listing cards. Use the previous and next buttons to navigate.
1/1
$900,000
This is a carousel with tiles that activate property listing cards. Use the previous and next buttons to navigate.
1/1
Property Description
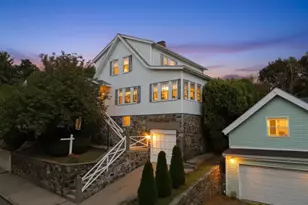
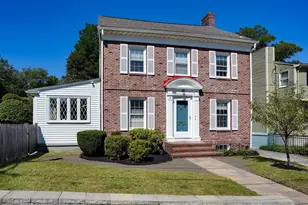
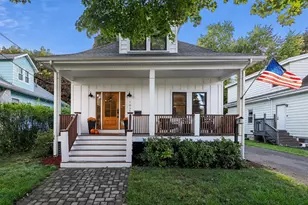
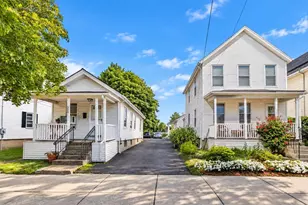
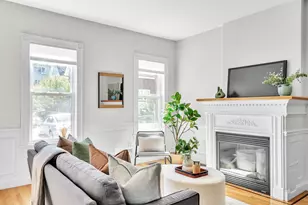
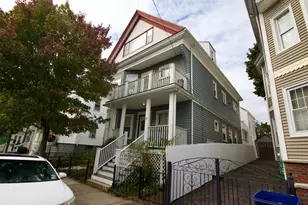
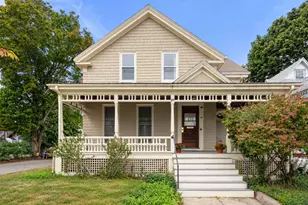
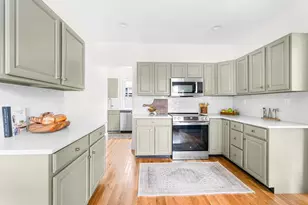
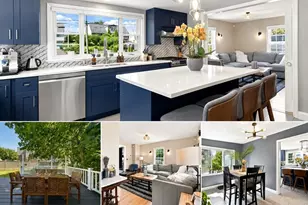
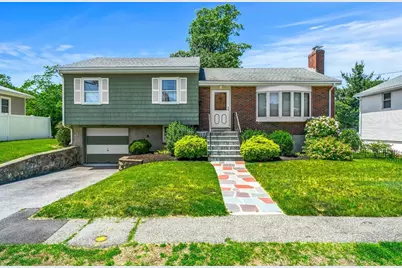
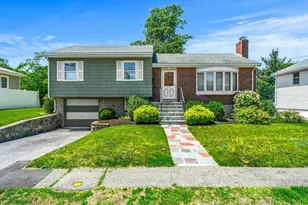
Nestled in one of Medford's most desirable neighborhoods, 43 Doonan Street offers endless potential and an incredible opportunity to make this home your own. Lovingly maintained by its original owners, this home features 3 generously sized bedrooms, 1 full and 1 half bath, a first-floor bonus room, and an oversized family room ideal for entertaining. The pristine hardwood floors reflect years of exceptional care, while a new hot water tank adds value and peace of mind. Outside, enjoy a private patio and rare flat, level backyard, perfect for entertaining, gardening, or play. Conveniently located near parks, schools, shopping, dining, major highways, and public transportation, this solidly built home is ready for your personal touches. A wonderful opportunity to renovate, customize, and build equity in a highly sought-after Medford location. Some photos have been virtually enhanced for marketing purposes.
Full Property Details
Full Property Details for 43 Doonan St
General
- Sold For: $900,000
- Taxes: $6,560 (2026)
- Status: Closed
- Type: Single Family
- Source: MLSPin
- MLS ID: 73534196
- Added to Site: 70 day(s) ago
Interior
- Number of Rooms: 8
- Interior Features: Bonus Room
- Fireplace: Yes
- Number of Fireplaces: 2
- Fireplace(s): Family Room, Living Room
- Appliances: Gas Water Heater, Water Heater, Oven, Dishwasher, Microwave, Range, Refrigerator, Freezer, Washer, Dryer, Range Hood
- Flooring: Carpet, Laminate, Hardwood, Flooring - Wall to Wall Carpet
Rooms
Bathrooms
- Total Bathrooms: 2
- Full Bathrooms: 1
- Half Bathrooms: 1
- Main Floor Baths: 1
- Main - Full Baths: 1
- Main - 1/2 Baths: 1
- Bathroom 1: Bathroom with Tub and Shower, Stone/Ceramic Tile Flooring, Window(s) - Picture, Lighting - Sconce, 8.00 x 7.92, Main, First, 63 Sq. Ft.
- Bathroom 2: Half Bathroom, 6.25 x 6.17, First, 38 Sq. Ft.
Bedrooms
- Total Bedrooms: 3
- Primary Bedroom: 13.33 x 11.33, Main, Second, 151 Sq. Ft.
- Bedroom 2: Closet, Hardwood Flooring, Picture Window(s), 9.83 x 15.25, Main, Second, 149 Sq. Ft.
- Bedroom 3: Closet, Hardwood Flooring, Picture Window(s), 11.58 x 11.75, Main, Second, 136 Sq. Ft.
Other Rooms
- Living Room: Hardwood Flooring, Bay/Bow/Box Window(s), 16.00 x 10.00, Main, Second, 160 Sq. Ft.
- Family Room: Wall-to-Wall Carpet, 24.17 x 17.58, First, 424 Sq. Ft.
- Kitchen: Laminate Flooring, Picture Window(s), Dining Area, Open Floorplan, Lighting - Overhead, 13.42 x 11.33, Main, Second, 152 Sq. Ft.
- Dining Room: Hardwood Flooring, Bay/Bow/Box Window(s), Lighting - Pendant, 9.92 x 11.33, Main, Second, 112 Sq. Ft.
- Laundry: First Floor, Electric Dryer Hookup
Additional Information
- Year Round: Yes
Exterior
- Exterior Features: Patio, Rain Gutters, Garden
- Color: Green
Parking
- Garage: Yes
- Attached garage: Yes
- Garage Spaces: 1
- Total Spaces: 4
- Parking Features: Attached, Paved Drive, Off Street, Tandem, Paved
Location
- County: Middlesex
- Driving Directions: Highland ave to Doonan St.
Heating & Cooling
- Air Conditioning: Yes
- Cooling Type: Central Air
- Cooling Zones: 2
- Heating Type: Baseboard, Natural Gas
- Heating Fuel: Baseboard, Natural Gas
- Heating Zones: 2
Utilities
- Sewer: Public Sewer
- Water: Public
- Utility Description: Connection for Electric Range, Connection for Electric Dryer
Structural Information
- Architectural Style: Split Entry
- Exterior Const.: Stone
- Basement: Yes
- Basement Desc.: Full, Partially Finished, Interior Entry
- Roof: Shingle
- Square Feet: 1,854
- Sq. Ft. Source: Public Records
- Living Area: 1,854 Sq. Ft.
- Year Built: 1961
Lot Features
- Lot Size (Acres): 0.17
- Lot Dimensions: .17
- Street/Road Desc.: Paved
- Lot Features: Cleared, Level
Financial Considerations
- Price Per Sq. Ft.: $485.44
- Tax Amount: $6,560
- Tax Year: 2026
Disclosures and Reports
- Disclosures/Rstr.: Seller makes no representations or warranties regarding the property. Buyers and their agents are responsible for conducting their own independent due diligence and verifying all information. Property to be sold as is.
- Property ID: M:E14 B:0049 L:0000, 631559
Get Pre-Approved Today
Schools
Schools serving 43 Doonan St
School District:Medford School District
| Name | Grades | Distance |
|---|---|---|
Roberts Elementary School 35 Court Street, Medford, MA 02155 | PK-5 | 0.9 mi |
Medford High School 489 Winthrop Street, Medford, MA 02155 | 9-12 | 1.8 mi |
Andrews Middle School 3000 Mystic Valley Parkway, Medford, MA 02155 | 6-8 | 1.5 mi |
John J. Mcglynn Middle School 3004 Mystic Valley Parkway, Medford, MA 02155 | 6-8 | 1.7 mi |
Disclaimer:
School attendance boundaries provided by ATTOM Data Solutions and are for reference only. Contact the school directly to verify enrollment eligibility.
Price & Sales History for 43 Doonan St
Date
Details
Price
Change
Source
7/30/2026
Sold
$900,000
0.11%
MLS
6/11/2026
Listed
$899,000
—
MLS
Disclaimer: Historical sales information is derived from public records provided by the county offices. Information is not guaranteed and should be independently verified.
43 Doonan St, Medford, MA 02155 (MLS# 73534196) is a Single Family property that was sold at $900,000 on July 30, 2026. This property was listed by Gabrielle Russo from our Boston-Back Bay Office.Want to learn more about 43 Doonan St? Do you have questions about finding other Single Family real estate for sale in Medford? You can browse all Medford real estate or contact a Coldwell Banker agent to request more information.