
This is a carousel with tiles that activate property listing cards. Use the previous and next buttons to navigate.
1/1
$745,000
This is a carousel with tiles that activate property listing cards. Use the previous and next buttons to navigate.
1/1
Property Description
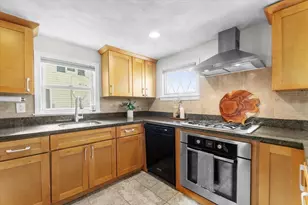
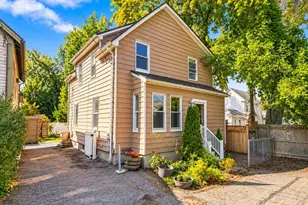
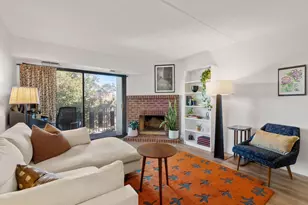
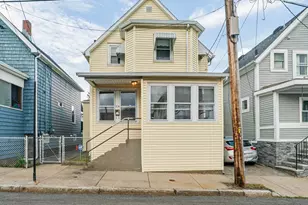
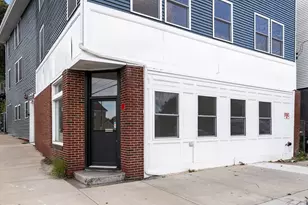
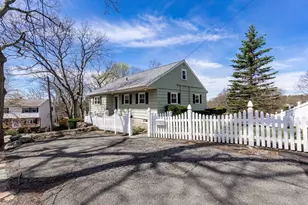
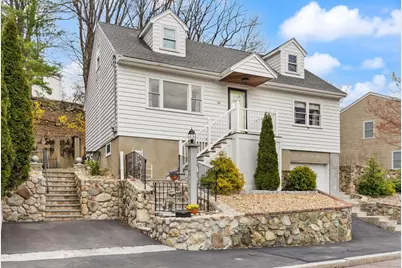
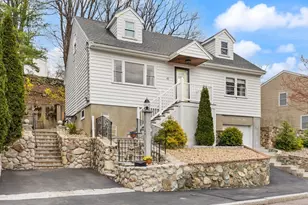
Ideally located on a quiet street near the Middlesex Fells Reservation, Wrights Pond, & public transportation, this Exceptional 3 Bedroom, 1.5 Bath Cape has been lovingly maintained by the same family for nearly 7 decades. Perched on a hill with large oversized windows, this Home features a bright eat-in kitchen which opens to a lovely Dining Room with view of Living Room. A first fl. Bedroom & Half Bath complete first floor. Upstairs are 2 Large Bedrooms & a tiled Bath. Mostly Hardwood Flooring throughout. The spacious Family Room on lower level features a Wood Burning Fireplace, closet for storage, wall-to-wall carpet, and French Doors leading to Laundry Room and 1 Car Garage. Recent Improvements include: electrical, windows, his and-her driveways, stonework, landscaping & more. This low maintenance home is an ideal condo alternative. Build equity without sacrificing proximity to Assembly Row, Boston, & Route 93. Swimming, skating, and hiking nearby. Don't Miss This One!
Full Property Details
Full Property Details for 43 Maurice St
General
- Sold For: $745,000
- Taxes: $5,855 (2025)
- Status: Closed
- Type: Single Family
- Source: MLSPin
- MLS ID: 73502871
- Added to Site: 130 day(s) ago
Interior
- Number of Rooms: 7
- Fireplace: Yes
- Number of Fireplaces: 1
- Fireplace(s): Family Room
- Appliances: Gas Water Heater, Range, Dishwasher, Disposal, Refrigerator, Washer, Dryer
- Flooring: Tile, Vinyl, Carpet, Hardwood
Rooms
Bathrooms
- Total Bathrooms: 2
- Full Bathrooms: 1
- Half Bathrooms: 1
- Main - Full Baths: 1
- Main - 1/2 Baths: 1
- Bathroom 1: Closet, Hardwood Flooring, 5.00 x 8.00, First, 40 Sq. Ft.
- Bathroom 2: Closet, Hardwood Flooring, 7.00 x 8.00, Second, 56 Sq. Ft.
Bedrooms
- Total Bedrooms: 3
- Primary Bedroom: Yes, 16.00 x 16.00, Second, 256 Sq. Ft.
- Bedroom 2: Closet, Hardwood Flooring, 13.00 x 16.00, Second, 208 Sq. Ft.
- Bedroom 3: Closet, Hardwood Flooring, 11.00 x 12.00, First, 132 Sq. Ft.
Other Rooms
- Living Room: Hardwood Flooring, Picture Window(s), 18.00 x 12.00, First, 216 Sq. Ft.
- Family Room: Closet, Wall-to-Wall Carpet, 18.00 x 23.00, Basement, 414 Sq. Ft.
- Kitchen: Vinyl Flooring, Exterior Access, 17.00 x 12.00, First, 204 Sq. Ft.
- Dining Room: Hardwood Flooring, 13.00 x 12.00, First, 156 Sq. Ft.
- Laundry: Gas Dryer Hookup, Sink, In Basement
Exterior
- Exterior Features: Patio, Professional Landscaping
- Color: White
Parking
- Garage: Yes
- Attached garage: Yes
- Garage Spaces: 1
- Total Spaces: 4
- Parking Features: Under, Paved Drive, Off Street
Location
- County: Middlesex
- Driving Directions: Use google maps
Heating & Cooling
- Cooling Type: None
- Heating Type: Forced Air, Natural Gas
- Heating Fuel: Forced Air, Natural Gas
- Heating Zones: 1
Utilities
- Sewer: Public Sewer
- Water: Public
Structural Information
- Architectural Style: Cape
- Exterior Const.: Frame, Rammed Earth
- Basement: Yes
- Basement Desc.: Full, Partially Finished, Garage Access
- Roof: Asphalt/Composition Shingles
- Square Feet: 1,404
- Sq. Ft. Source: Public Records
- Living Area: 1,404 Sq. Ft.
- Year Built: 1958
Lot Features
- Lot Size (Acres): 0.13
- Lot Dimensions: .13
- Frontage: Public
Water Features
- Water Front Desc.: Lake/Pond, Beach Ownership(Public)
Financial Considerations
- Price Per Sq. Ft.: $530.63
- Tax Amount: $5,855
- Tax Year: 2025
Disclosures and Reports
- Disclosures/Rstr.: Square Footage, Living Area & all room measurements are approximate. Buyers and buyer agent responsible for verifying & performing their own due diligence. Listing Agents are related to Seller.
- Property ID: 630295
Get Pre-Approved Today
Schools
Schools serving 43 Maurice St
School District:Medford School District
| Name | Grades | Distance |
|---|---|---|
Roberts Elementary School 35 Court Street, Medford, MA 02155 | PK-5 | 1.3 mi |
Medford High School 489 Winthrop Street, Medford, MA 02155 | 9-12 | 2 mi |
Andrews Middle School 3000 Mystic Valley Parkway, Medford, MA 02155 | 6-8 | 1.9 mi |
John J. Mcglynn Middle School 3004 Mystic Valley Parkway, Medford, MA 02155 | 6-8 | 2.1 mi |
Disclaimer:
School attendance boundaries provided by ATTOM Data Solutions and are for reference only. Contact the school directly to verify enrollment eligibility.
Price & Sales History for 43 Maurice St
Date
Details
Price
Change
Source
6/29/2026
Sold
$745,000
—
MLS
4/16/2026
Listed
$745,000
—
MLS
Disclaimer: Historical sales information is derived from public records provided by the county offices. Information is not guaranteed and should be independently verified.
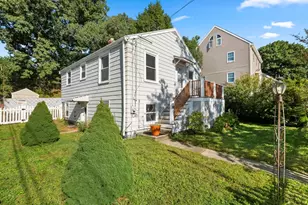
43 Maurice St., Medford, MA 02155 (MLS# 73502871) is a Single Family property that was sold at $745,000 on June 29, 2026. This property was listed by Donna Shay from our Andovers-Readings Regional Office.Want to learn more about 43 Maurice St.? Do you have questions about finding other Single Family real estate for sale in Medford? You can browse all Medford real estate or contact a Coldwell Banker agent to request more information.