
This is a carousel with tiles that activate property listing cards. Use the previous and next buttons to navigate.
$675,000 Just Listed
Get directions
View more dates
Join us at 68 Central Ave #304 on:
- Open House: 11:00 AM - 12:00 PM
Sunday 5/31 11:00 AM - 12:00 PM
68 Central Ave #304,Medford, MA 0215568 Central Ave #304MedfordMA02155
This is a carousel with tiles that activate property listing cards. Use the previous and next buttons to navigate.
Full Property Details for 68 Central Ave #304
General
- Price: $675,000
- HOA FEE: $735
- Taxes: $5,232 (2025)
- Status: Active
- Type: Condo
- Source: MLSPin
- MLS ID: 73526200
- Updated: 5/28/2026
- Added to Site: 1 day(s) ago
Interior
- Number of Rooms: 4
- Appliances: Range, Dishwasher, Microwave, Refrigerator, Washer, Dryer
- Flooring: Wood, Tile, Hardwood
Rooms
Bathrooms
- Total Bathrooms: 2
- Full Bathrooms: 2
- Main - Full Baths: 2
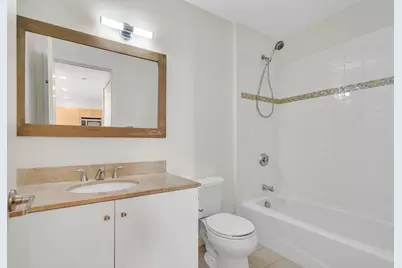
- Bathroom 1: Bathroom with Tub and Shower, Stone/Ceramic Tile Flooring, First
- Bathroom 2: Bathroom with Tub and Shower, Stone/Ceramic Tile Fl, First
Bedrooms
- Total Bedrooms: 2
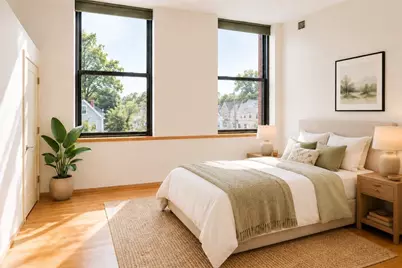
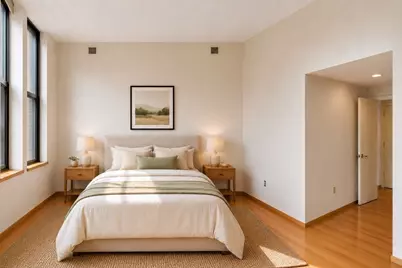
- Primary Bedroom: Main, First
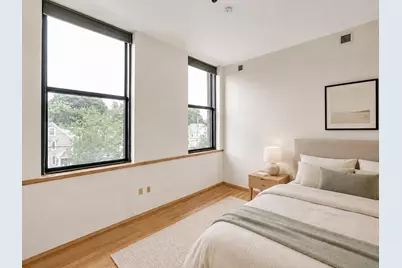
- Bedroom 2: Closet, Hardwood Flooring, Main, First
Other Rooms
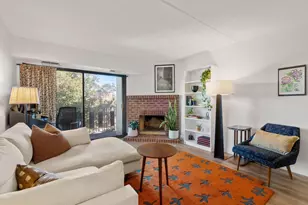
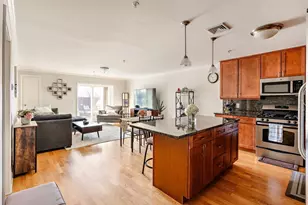
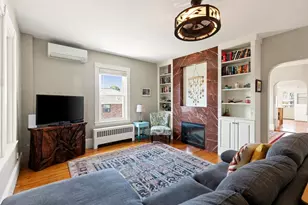
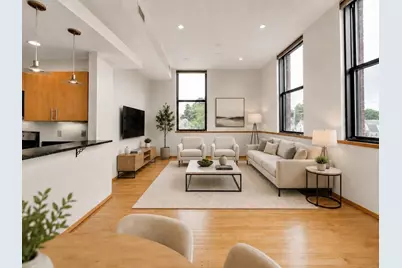
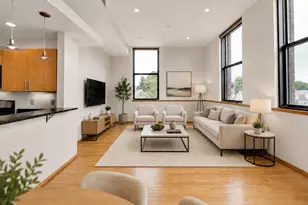
- Living Room: Hardwood Flooring, Picture Window(s), Recessed Lighting, Main, First
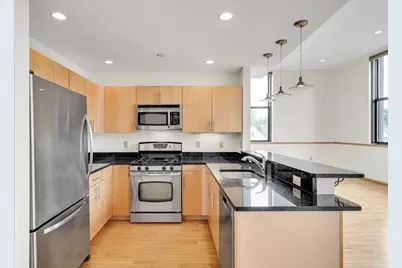
- Kitchen: Hardwood Flooring, Stone/Granite/Solid Countertops, Breakfast Bar/Nook, Stainless Steel Appliances, Gas Stove, Main, First
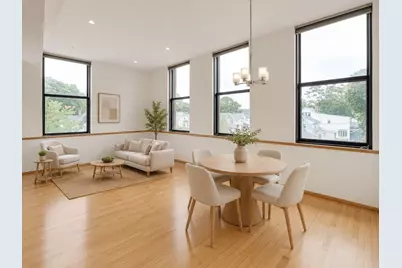
- Dining Room: Hardwood Flooring, Picture Window(s), Open Floorplan, Lighting - Overhead, Main, First
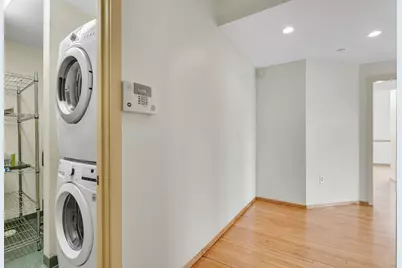
- Laundry: First Floor, In Unit
Additional Information
- Security/Safety: Intercom
Parking
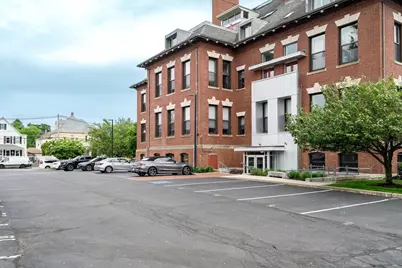
- Total Spaces: 2
- Parking Features: Off Street, Guest
Location
- County: Middlesex
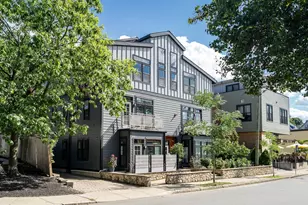
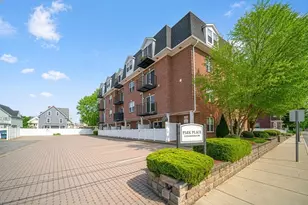
- Complex: The Residences At Franklin School
- Building Name: The Residences At Franklin School
- Driving Directions: GPS
School Information
- Elementary School: John J Mcglynn Elementary
- Middle School: Andrew Middle School
- High School: Medford High School
Community
- Assoc. Fees Include: Laundry, Elevator(s), Storage
- Pets Allowed: Yes
- Pet Restrictions: Cats, Small Dogs (Under 25 lbs)
Heating & Cooling
- Air Conditioning: Yes
- Cooling Type: Central Air, Unit Control
- Heating Type: Central, Unit Control
- Heating Fuel: Central, Unit Control
Utilities
- Sewer: Public Sewer
- Water: Public, Individual Meter
Structural Information
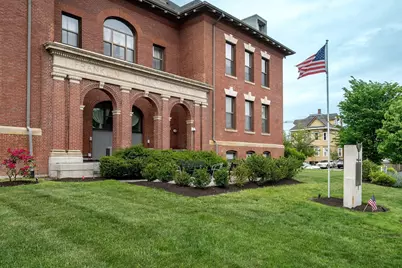
- Exterior Const.: Brick
- Basement: Yes
- Basement Desc.: N
- Roof: Shingle
- Stories/Levels: 1
- Square Feet: 1,198
- Sq. Ft. Source: Public Records
- Year Built: 1899
Green Features
- Energy Efficient: Thermostat
Financial Considerations
- Price Per Sq. Ft.: $563.44
- Association Fee: $735
- Tax Amount: $5,232
- Tax Year: 2025
- Terms: Estate Sale
Disclosures and Reports
- Documents Avail.: Master Deed, Unit Deed, Rules & Regs, Certificate of Insurance
- Disclosures/Rstr.: parking spots are 3 and 28
- Property ID: M:L12 B:82A13, 4675054
Schools serving 68 Central Ave #304
| Name | Grades | Distance |
|---|---|---|
John J Mcglynn Elementary School 3002 Mystic Valley Parkway, Medford, MA 02155 | PK-5 | 0.8 mi |
Medford High School 489 Winthrop Street, Medford, MA 02155 | 9-12 | 1.7 mi |
Andrews Middle School 3000 Mystic Valley Parkway, Medford, MA 02155 | 6-8 | 0.6 mi |
John J. Mcglynn Middle School 3004 Mystic Valley Parkway, Medford, MA 02155 | 6-8 | 0.7 mi |
Price & Sales History for 68 Central Ave #304
Tax History for 68 Central Ave #304
Estimate the Cost for 68 Central Ave #304
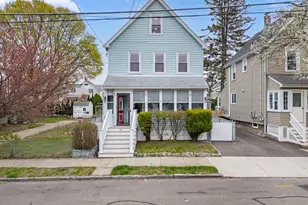
68 Central Ave #304, Medford, MA 02155 (MLS# 73526200) is a Condo property with 2 bedrooms and 2 full bathrooms. 68 Central Ave #304 is currently listed for $675,000 and was received on May 28, 2026. This property is listed by Alina Wang from our Lexington/Winchester Regional Office.Want to learn more about 68 Central Ave #304? Do you have questions about finding other Condo real estate for sale in Medford? You can browse all Medford real estate or contact a Coldwell Banker agent to request more information.