This is a carousel with tiles that activate property listing cards. Use the previous and next buttons to navigate.
1/1
$999,990
This is a carousel with tiles that activate property listing cards. Use the previous and next buttons to navigate.
1/1
Property Description
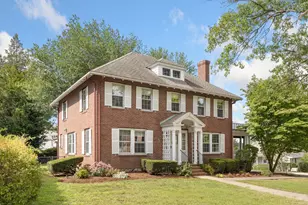
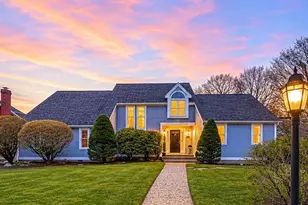
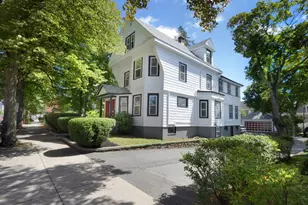
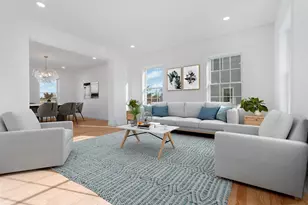
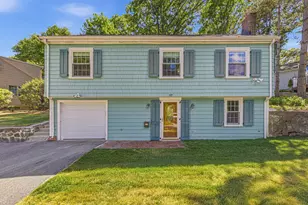
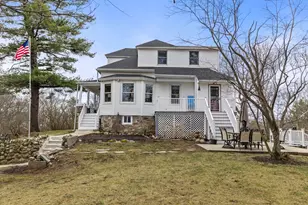
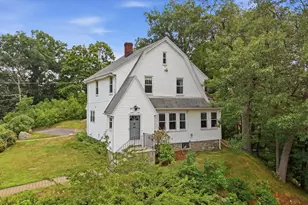
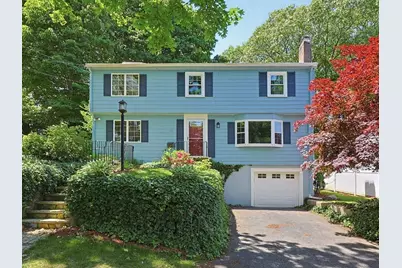
****OFFER ACCEPTED! OPEN HOUSES ARE CANCELLED!***Welcome to this beautifully updated 4-bedroom home offering approximately 2,400 sq. feet of comfortable living space in a highly desirable location. This well-maintained property features 1 full bath and 2 half baths,. The home has been extensively refreshed with all new paint, new doors, new master carpet and modern light fixtures throughout, creating a bright and inviting atmosphere. The kitchen was tastefully renovated in 2023, blending modern style and functionality. Upstairs, step out onto a brand new second-floor balcony-perfect for morning coffee or relaxing evenings. Outside, the property continues to impress with an expanded backyard offering plenty of space for outdoor activities, along with a convenient storage shed and a one-car garage. Ideally situated in a sought-after community known for its excellent school system, this home is a commuter's dream!
Full Property Details
Full Property Details for 36 Grandview Ave
General
- Sold For: $999,990
- Taxes: $8,017 (2025)
- Status: Closed
- Type: Single Family
- Source: MLSPin
- MLS ID: 73533316
- Added to Site: 53 day(s) ago
Interior
- Number of Rooms: 8
- Interior Features: Internet Available - Broadband
- Fireplace: Yes
- Number of Fireplaces: 1
- Fireplace(s): Living Room
- Appliances: Gas Water Heater, Range, Dishwasher, Microwave, Refrigerator, Freezer, Washer, Dryer
- Flooring: Tile, Carpet, Hardwood
Rooms
Bathrooms
- Total Bathrooms: 3
- Full Bathrooms: 1
- Half Bathrooms: 2
- Main - Full Baths: 1
- Main - 1/2 Baths: 2
- Bathroom 1: Half Bathroom, Stone/Ceramic Tile Flooring, Lighting - Overhead, First
- Bathroom 2: Half Bathroom, Stone/Ceramic Tile Flooring, Lighting, Second
- Bathroom 3: Bathroom - Full, Bathroom - Tiled With Tub & Shower, Second
Bedrooms
- Total Bedrooms: 4
- Primary Bedroom: Yes, Second
- Bedroom 2: Closet, Hardwood Flooring, Lighting - Overhead, Second
- Bedroom 3: Closet, Hardwood Flooring, Lighting - Overhead, Second
- Bedroom 4: Hardwood Flooring, Lighting - Overhead, Second
Other Rooms
- Living Room: Hardwood Flooring, Bay/Bow/Box Window(s), Archway, Decorative Molding, Main, First
- Family Room: Half Bathroom, Wood/Coal/Pellet Stove, Closet, Stone/Ceramic Tile Flooring, Bay/Bow/Box Window(s), Cable Hookup, Exterior Access, Recessed Lighting, Wainscoting, Archway, Main, First
- Kitchen: Custom-Built Closet/Cabinets, Stone/Ceramic Tile Flooring, Dining Area, Stone/Granite/Solid Countertops, Upgraded Countertops, Breakfast Bar/Nook, Upgraded Cabinets, Open Floorplan, Recessed Lighting, Remodeled, Stainless Steel Appliances, Main, First
- Dining Room: Hardwood Flooring, Chair Rail, Open Floorplan, Lighting - Overhead, Archway, Crown Molding, Decorative Molding, Main, First
- Laundry: Flooring - Wall to Wall Carpet, Electric Dryer Hookup, Recessed Lighting, Walk-in Storage, Washer Hookup, Sink, In Basement
Additional Information
- Security/Safety: Security System
Exterior
- Exterior Features: Patio, Balcony, Rain Gutters, Storage
Parking
- Garage: Yes
- Attached garage: Yes
- Garage Spaces: 1
- Total Spaces: 3
- Parking Features: Attached, Storage, Paved Drive, Off Street, Paved
Location
- County: Middlesex
- Driving Directions: Please use GPS
Heating & Cooling
- Air Conditioning: Yes
- Cooling Type: Central Air, Ductless
- Heating Type: Natural Gas
- Heating Fuel: Natural Gas
Utilities
- Sewer: Public Sewer
- Water: Public
- Utility Description: Connection for Electric Range
Structural Information
- Architectural Style: Colonial
- Exterior Const.: Frame
- Basement: Yes
- Basement Desc.: Partial, Partially Finished, Interior Entry, Garage Access
- Roof: Shingle
- Square Feet: 2,367
- Sq. Ft. Source: Public Records
- Living Area: 2,367 Sq. Ft.
- Year Built: 1958
Lot Features
- Lot Size (Acres): 0.15
- Lot Dimensions: .15
- Frontage: Public
Financial Considerations
- Price Per Sq. Ft.: $422.47
- Tax Amount: $8,017
- Tax Year: 2025
Disclosures and Reports
- Disclosures/Rstr.: Securtiry system and doorbell are hardwired but are not currently functioning.
- Property ID: M:0F4 P:0000026, 656353
Get Pre-Approved Today
Schools
Schools serving 36 Grandview Ave
School District:Melrose School District
| Name | Grades | Distance |
|---|---|---|
Hoover Elementary School 37 Glendower Road, Melrose, MA 02176 | K-5 | 0.2 mi |
Winthrop Elementary School 162 1st Street, Melrose, MA 02176 | K-5 | 0.7 mi |
Lincoln Elementary School, Melrose, MA 80 West Wyoming Avenue, Melrose, MA 02176 | K-5 | 1.1 mi |
Melrose Middle School 350 Lynn Fells Parkway, Melrose, MA 02176 | 6-8 | 1.4 mi |
Melrose High School 360 Lynn Fells Parkway, Melrose, MA 02176 | 9-12 | 1.4 mi |
Early Childhood Center, Melrose, MA 16 Franklin Street, Melrose, MA 02176 | PK- | 1.4 mi |
Horace Mann Elementary School, Melrose, MA 40 Damon Avenue, Melrose, MA 02176 | K-5 | 1.5 mi |
Roosevelt Elementary School 253 Vinton Street, Melrose, MA 02176 | K-5 | 1.6 mi |
Disclaimer:
School attendance boundaries provided by ATTOM Data Solutions and are for reference only. Contact the school directly to verify enrollment eligibility.
Price & Sales History for 36 Grandview Ave
Date
Details
Price
Change
Source
7/15/2026
Sold
$999,990
5.26%
MLS
6/10/2026
Listed
$950,000
—
MLS
Disclaimer: Historical sales information is derived from public records provided by the county offices. Information is not guaranteed and should be independently verified.
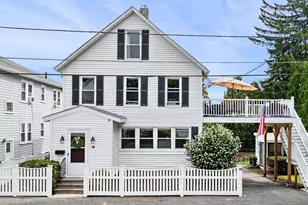
36 Grandview Ave, Melrose, MA 02176 (MLS# 73533316) is a Single Family property that was sold at $999,990 on July 15, 2026. This property was listed by Rogers Nosal Group from our Westwood-Needham Regional Office.Want to learn more about 36 Grandview Ave? Do you have questions about finding other Single Family real estate for sale in Melrose? You can browse all Melrose real estate or contact a Coldwell Banker agent to request more information.