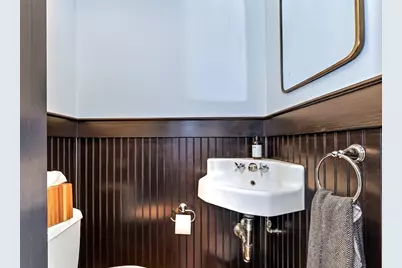
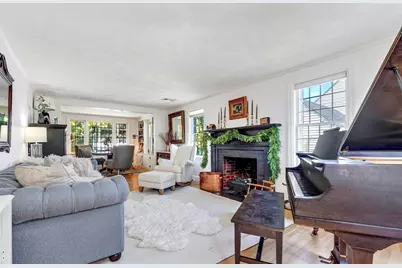
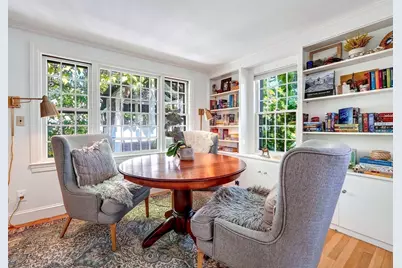
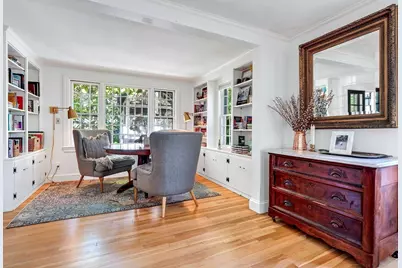
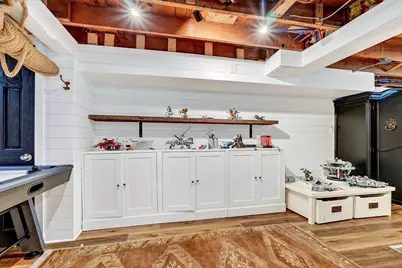
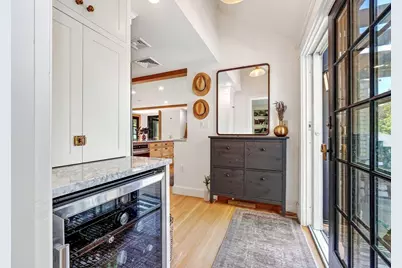
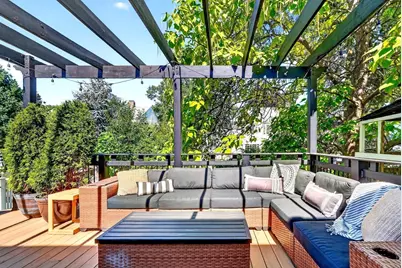
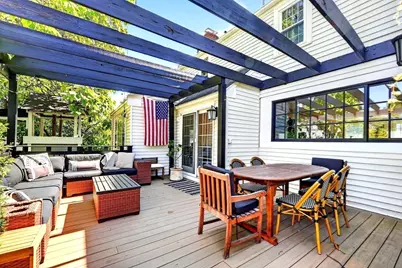
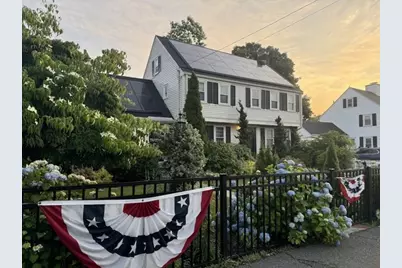
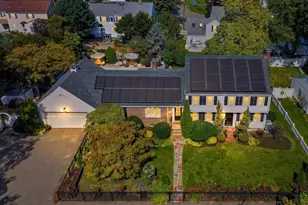
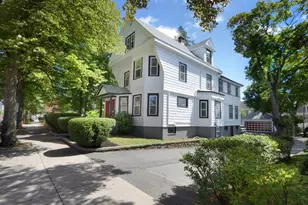
This is a carousel with tiles that activate property listing cards. Use the previous and next buttons to navigate.
$1,375,000 Just Listed
Get directions
View more dates
Join us at 424 Upham Street on:
- Open House: 12:00 PM - 1:30 PM
Friday 9/18 12:00 PM - 1:30 PM
424 Upham Street,Melrose, MA 02176424 Upham StreetMelroseMA02176 - Open House: 12:00 PM - 1:30 PM
Saturday 9/19 12:00 PM - 1:30 PM
424 Upham Street,Melrose, MA 02176424 Upham StreetMelroseMA02176
This is a carousel with tiles that activate property listing cards. Use the previous and next buttons to navigate.
Full Property Details for 424 Upham St
Sign in to view more details. Local MLS Rules require you to be signed in. Not a member yet? Sign up now.
General
- Price: $1,375,000
- Taxes: $13,776 (2026)
- Status: Active
- Type: Single Family
- MLS ID: 73578403
- Updated: Today (9/16/2026)
- Added to Site: Today
Rooms
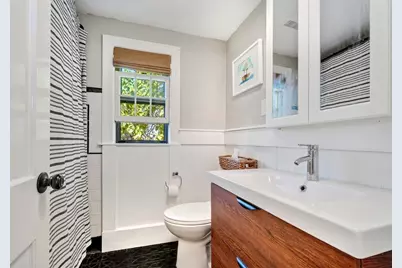
Bathrooms
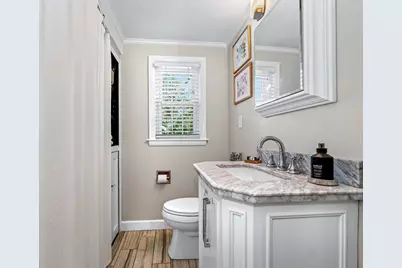
- Total Bathrooms: 6
- Full Bathrooms: 4
- Half Bathrooms: 2
- Bathroom 1: 4.00 x 3.00, First
- Bathroom 2: 7.00 x 6.00, First
- Bathroom 3: 6.00 x 7.00, Second
Bedrooms
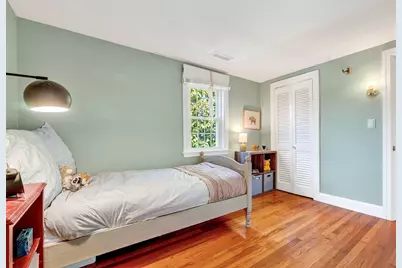
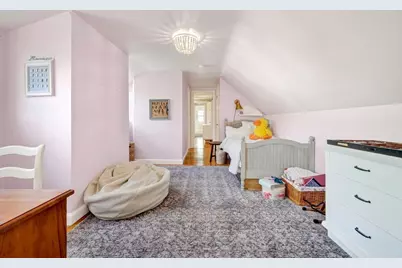
- Total Bedrooms: 5
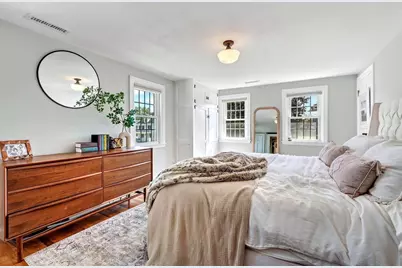
- Primary Bedroom: 16.00 x 11.00, Second
- Bedroom 2: 15.00 x 12.00, Second
- Bedroom 3: 12.00 x 10.00, Second
- Bedroom 4: 20.00 x 12.00, Second
Other Rooms
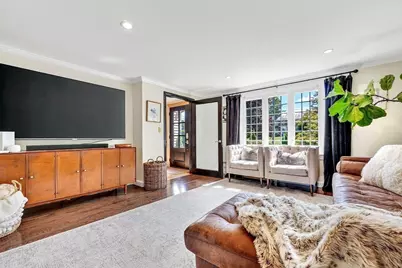
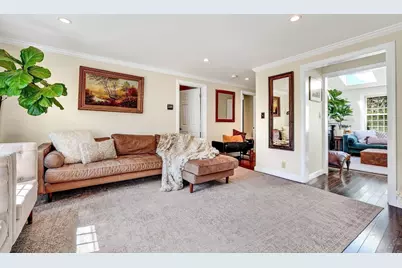
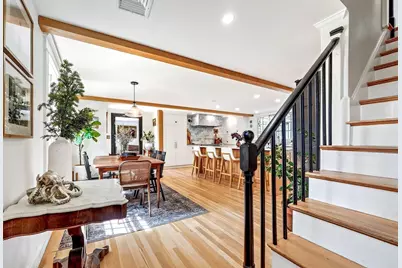
- Living Room: 21.00 x 11.00, First
- Family Room: 17.00 x 15.00, First
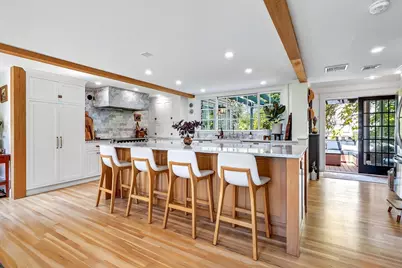
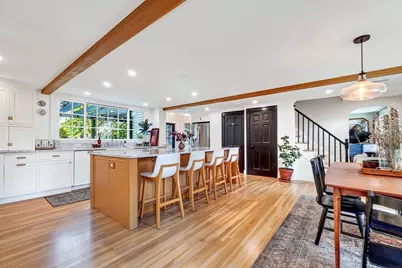
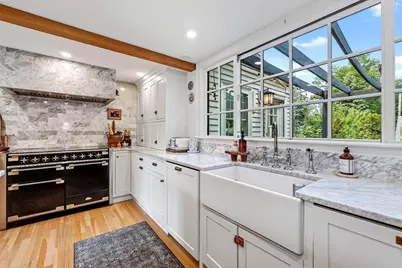
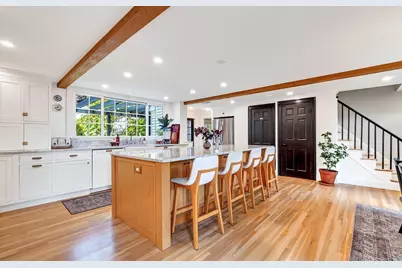
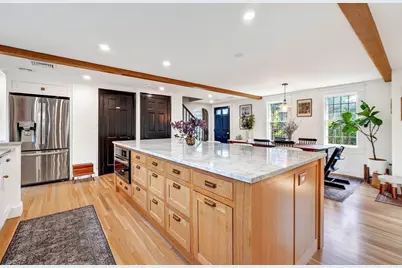
- Kitchen: 24.00 x 14.00, First
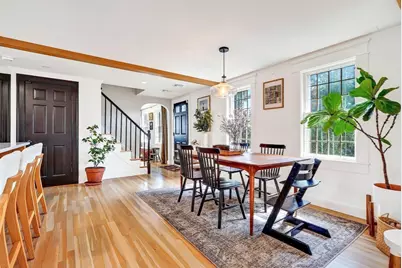
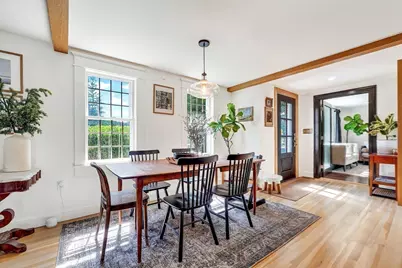
- Dining Room: 25.00 x 11.00, First
Parking
- Garage: Yes
- Garage Spaces: 2
- Parking Features: Attached, Paved Drive, Off Street, Paved
Location
- County: Middlesex
Structural Information
- Architectural Style: Colonial
- Basement: Yes
- Square Feet: 4,177
- Year Built: 1940
Lot Features
- Lot Size (Acres): 0.28
Financial Considerations
- Tax Amount: $13,776
- Tax Year: 2026
Disclosures and Reports
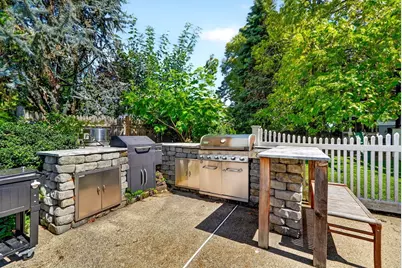
- Exclusions: Freezer In Basement, Pizza Oven Outside, Attached Tv's. Ev Charger Excluded. Ll Playroom Cabinets .
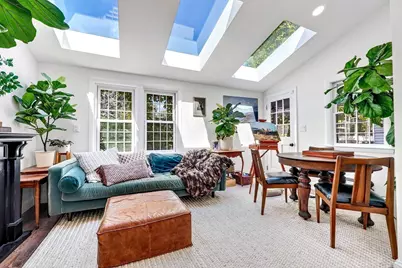
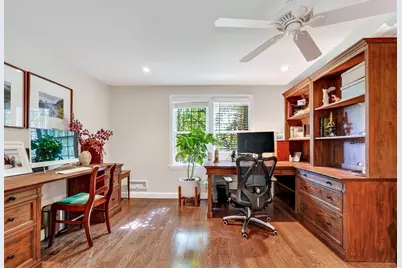
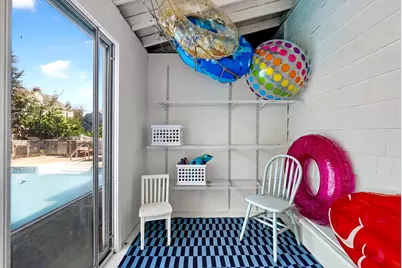
- Disclosures/Rstr.: Previous to the reno of the sunroom there was an inlaw kitchen in that space, plumbing is still behind wall. 1st floor bdrm is currently used as an office. The outdoor cabana bath is only for warm weather use. Fireplaces have not been used by the current owners.
- Property ID: 657558
Listed by Compass, Leeman & Gately and Lorraine Gately

Schools serving 424 Upham St
| Name | Grades | Distance |
|---|---|---|
Winthrop Elementary School 162 1st Street, Melrose, MA 02176 | K-5 | 0.4 mi |
Hoover Elementary School 37 Glendower Road, Melrose, MA 02176 | K-5 | 0.8 mi |
Horace Mann Elementary School, Melrose, MA 40 Damon Avenue, Melrose, MA 02176 | K-5 | 0.9 mi |
Melrose Middle School 350 Lynn Fells Parkway, Melrose, MA 02176 | 6-8 | 1.3 mi |
Melrose High School 360 Lynn Fells Parkway, Melrose, MA 02176 | 9-12 | 1.2 mi |
Early Childhood Center, Melrose, MA 16 Franklin Street, Melrose, MA 02176 | PK- | 1 mi |
Roosevelt Elementary School 253 Vinton Street, Melrose, MA 02176 | K-5 | 1.4 mi |
Lincoln Elementary School, Melrose, MA 80 West Wyoming Avenue, Melrose, MA 02176 | K-5 | 1.5 mi |
Price & Sales History for 424 Upham St
Tax History for 424 Upham St
Estimate the Cost for 424 Upham St
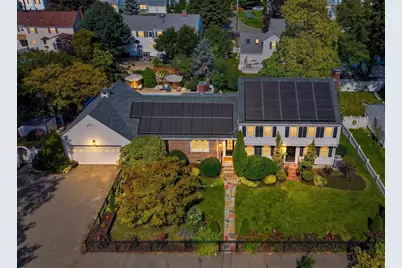
424 Upham Street, Melrose, MA 02176 (MLS# 73578403) is a Single Family property with 5 bedrooms, 4 full bathrooms and 2 partial bathrooms. 424 Upham Street is currently listed for $1,375,000 and was received on September 16, 2026. Want to learn more about 424 Upham Street? Do you have questions about finding other Single Family real estate for sale in East Billerica? You can browse all East Billerica real estate or contact a Coldwell Banker agent to request more information.