This is a carousel with tiles that activate property listing cards. Use the previous and next buttons to navigate.
1/1
$2,700
This is a carousel with tiles that activate property listing cards. Use the previous and next buttons to navigate.
1/1
Property Description
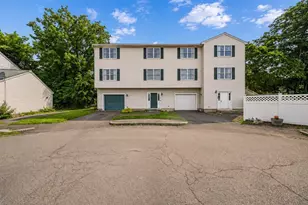
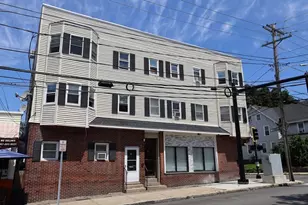
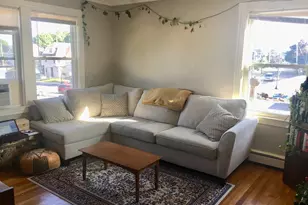
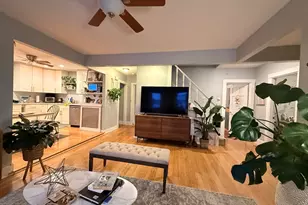
This spacious and sun-filled 2-bedroom unit offers comfort, convenience, and excellent value. Rent includes HEAT, HOT WATER, water, as well as 2 Parking spaces-one garage space in the building and one outdoor space (#23). Home features a fully equipped eat-in kitchen with newer appliances and a bright living room with gleaming hardwood floors & sliding doors leading to a private balcony overlooking beautifully landscaped gardens and mature trees. The primary bedroom includes a walk-in closet. Unit also offers a full tiled bathroom with tub and shower. An entry hallway with additional closet space completes this well-appointed home. Prime location! Convenient within walking distance to the Highlands Commuter Rail with direct access to Boston. Close to Public Schools, Whole Foods, Restaurants, and variety of shopping. Easy access to major highways makes the commute a breeze. Enjoy comfortable and convenient living at the Albion Street address-this Home truly checks ALL THE BOXES!!
Full Property Details
Full Property Details for 43-51 Albion St #B7
General
- Rent: $2,700
- Status: Closed
- Type: Condo
- Source: MLSPin
- MLS ID: 73542401
- Added to Site: 71 day(s) ago
Rental Information
- Lease/Rent Term: Lease Terms(Lease), Term of Rental(12)
- References Req.: Yes
- Deposit Req.: Yes
- First Month Req.: Yes
- Last Month Req.: Yes
- Insurance Req.: Yes
- Rent Includes: Heat, Hot Water, Water, Sewer, Trash Collection, Snow Removal, Gardener, Extra Storage, Laundry Facilities, Parking, Other
Interior
- Number of Rooms: 5
- Interior Features: Elevator, Single Living Level, Internet Available - Unknown
- Appliances: Range, Dishwasher, Disposal, Microwave, Refrigerator
Rooms
Bathrooms
- Total Bathrooms: 1
- Full Bathrooms: 1
- Main - Full Baths: 1
- Bathroom 1: Full Bathroom, Tiled Bathroom with Tub and Shower, Stone/Ceramic Tile Flooring, Second
Bedrooms
- Total Bedrooms: 2
- Primary Bedroom: Second
- Bedroom 2: Closet, Hardwood Flooring, Second
Other Rooms
- Living Room: Hardwood Flooring, Balcony/Deck, Open Floorplan, Second
- Kitchen: Ceiling Fan(s), Stone/Ceramic Tile Flooring, Dining Area, Lighting - Overhead, Second
- Dining Room: Hardwood Flooring, Open Floorplan, Lighting - Overhead, Second
- Laundry: Common Area, In Building
Exterior
- Exterior Features: Balcony
Parking
- Garage: Yes
- Garage Spaces: 1
- Total Spaces: 2
Location
- Area: Melrose Highlands
- County: Middlesex
- Driving Directions: Franklin St to Albion St. Visitors park on the Parking Lot both sides of the building
School Information
- High School: Melrose High
Community
- Association: Yes
Heating & Cooling
- Heating Type: Natural Gas, Baseboard
- Heating Fuel: Natural Gas, Baseboard
Structural Information
- Square Feet: 1,200
- Sq. Ft. Source: Other
- Living Area: 1,200 Sq. Ft.
- Year Built: 1976
Financial Considerations
- Price Per Sq. Ft.: $2.25
- Lease Price: $2,700
- Security Deposit: $1,350
Disclosures and Reports
- Disclosures/Rstr.: Rent includes one garage parking space w/ garage opener on ground floor w/ interior access. Engineered hardwood flooring. Wall air conditioning units in the Living and Prime bedroom. All windows have blinds. Non smoking community, no pets.
- Property ID: 658772
Schools
Schools serving 43-51 Albion St #B7
School District:Melrose School District
| Name | Grades | Distance |
|---|---|---|
Early Childhood Center, Melrose, MA 16 Franklin Street, Melrose, MA 02176 | PK- | 0.1 mi |
Roosevelt Elementary School 253 Vinton Street, Melrose, MA 02176 | K-5 | 0.3 mi |
Horace Mann Elementary School, Melrose, MA 40 Damon Avenue, Melrose, MA 02176 | K-5 | 0.4 mi |
Melrose Middle School 350 Lynn Fells Parkway, Melrose, MA 02176 | 6-8 | 0.3 mi |
Melrose High School 360 Lynn Fells Parkway, Melrose, MA 02176 | 9-12 | 0.2 mi |
Winthrop Elementary School 162 1st Street, Melrose, MA 02176 | K-5 | 0.9 mi |
Lincoln Elementary School, Melrose, MA 80 West Wyoming Avenue, Melrose, MA 02176 | K-5 | 1 mi |
Hoover Elementary School 37 Glendower Road, Melrose, MA 02176 | K-5 | 1.4 mi |
Disclaimer:
School attendance boundaries provided by ATTOM Data Solutions and are for reference only. Contact the school directly to verify enrollment eligibility.
Price History for 43-51 Albion St #B7
Date
Details
Price
Change
Source
7/10/2026
Sold
$2,700
—
MLS
6/26/2026
Listed
$2,700
—
MLS
Disclaimer: Historical sales information is derived from public records provided by the county offices. Information is not guaranteed and should be independently verified.
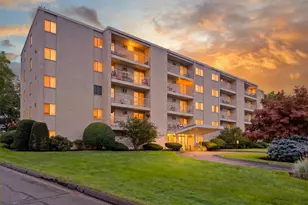
43-51 Albion St. #B7, Melrose, MA 02176 (MLS# 73542401) is a Condo property that was sold at $2,700 on July 10, 2026. This property was listed by Yelena Yerozolimsky from our Andovers-Readings Regional Office.Want to learn more about 43-51 Albion St. #B7? Do you have questions about finding other real estate for sale or rent in Melrose? You can browse all Melrose rentals or contact a Coldwell Banker agent to request more information.