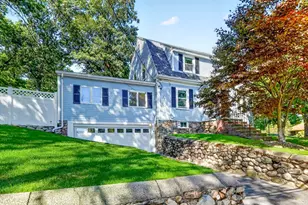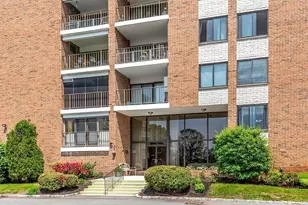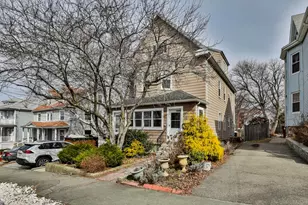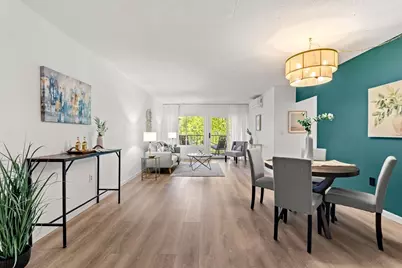

This is a carousel with tiles that activate property listing cards. Use the previous and next buttons to navigate.
1/1
$575,000
This is a carousel with tiles that activate property listing cards. Use the previous and next buttons to navigate.
1/1
Property Description
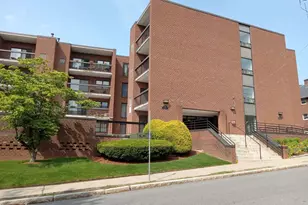
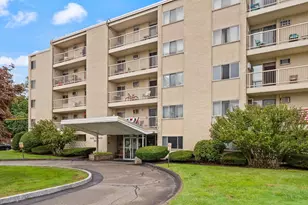
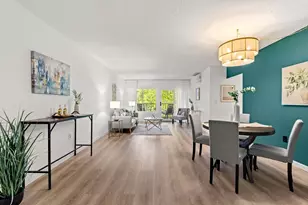
YOUR 2nd CHANCE! Commute, pool, views & easy living at Melrose Towers are just a few of the many reasons to love this amazing home! This BRIGHT & SPACIOUS 2 BED/2 BATH condo, with 1,230 sf, features MODERN UPDATES THROUGHOUT, incl. tastefully updated KITCHEN & BATH, LVP FLOORING & OPEN living/dining layout filled with natural light. The kitchen includes SUN-DRENCHED BREAKFAST NOOK, also perfect to be used as a light-filled OFFICE space where you want to get things DONE. PRIMARY SUITE offers a FULL BATH & WALK-IN CLOSET. Peaceful views, IN-UNIT LAUNDRY & NEWER MINI-SPLIT HEAT PUMP for efficient HEATING & AC add comfort. AMENITY-RICH, PROFESSIONALLY MANAGED, ELEVATOR BUILDING features INDOOR & OUTDOOR POOLS, SOLARIUM, SAUNA, TENNIS COURTS & EXTRA STORAGE, bringing a true RESORT-STYLE experience right to your doorstep. Complemented by convenient location w/ close proximity to COMMUTER RAIL (~0.5 mi), MAJOR ROUTES, WHOLE FOODS, SHOPS, MELROSE HIGHLANDS, DOWNTOWN, HOSPITALS & PARKS
Full Property Details
Full Property Details for 51 Melrose St #2D
General
- Sold For: $575,000
- HOA FEE: $623/month
- Taxes: $5,113 (2026)
- Status: Closed
- Type: Condo
- Source: MLSPin
- MLS ID: 73513735
- Added to Site: 153 day(s) ago
Interior
- Number of Rooms: 5
- Interior Features: Breakfast Bar / Nook, Foyer
- Appliances: Range, Dishwasher, Disposal, Refrigerator, Washer
- Flooring: Tile, Engineered Hardwood
Rooms
Bathrooms
- Total Bathrooms: 2
- Full Bathrooms: 2
- Main - Full Baths: 2
- Bathroom 1: Full Bathroom, Tiled Bathroom with Tub, Stone/Ceramic Tile Flooring, 6.00 x 5.00, 30 Sq. Ft.
- Bathroom 2: Full Bathroom, Tiled Bathroom with Tub, Stone/Cerami, 6.00 x 5.00, 30 Sq. Ft.
Bedrooms
- Total Bedrooms: 2
- Primary Bedroom: Yes, 14.00 x 15.00, 210 Sq. Ft.
- Bedroom 2: Closet, 14.00 x 12.00, 168 Sq. Ft.
Other Rooms
- Living Room: Balcony/Deck, Open Floorplan, 14.00 x 13.00, 182 Sq. Ft.
- Kitchen: Breakfast Bar/Nook, Washer Hookup, Lighting - Overhead, 11.00 x 8.00, 88 Sq. Ft.
- Dining Room: Open Floorplan, Lighting - Pendant, 14.00 x 17.00, 238 Sq. Ft.
- Laundry: Electric Dryer Hookup, Washer Hookup, In Unit
Additional Information
- Pool Description: Association, In Ground, Indoor
- Security/Safety: Intercom
Exterior
- Exterior Features: Porch - Screened, Balcony
Parking
- Total Spaces: 1
- Parking Features: Off Street, Assigned, Guest, Available for Purchase
Location
- County: Middlesex
- Complex: Melrose Towers
- Building Name: Melrose Towers
- Driving Directions: Use GPS, Main st to Melrose st
School Information
- Elementary School: By Application
- Middle School: Melrose Middle
- High School: Melrose High
Community
- Assoc. Fees Include: Pool, Laundry, Elevator(s), Tennis Court(s), Recreation Facilities, Sauna/Steam, Storage
- Pets Allowed: Yes
- Management Type: On-Site Professional Management, Off-Site Professio
Heating & Cooling
- Air Conditioning: Yes
- Cooling Type: Central Air, Heat Pump
- Cooling Zones: 4
- Heating Type: Heat Pump, Electric
- Heating Fuel: Heat Pump, Electric
- Heating Zones: 4
Utilities
- Sewer: Public Sewer
- Water: Public
- Utility Description: Connection for Electric Range, Connection for Electric Dryer, Washer Hookup
Structural Information
- Exterior Const.: Brick, Stone
- Basement: Yes
- Basement Desc.: N
- Roof: Rubber
- Stories/Levels: 1
- Square Feet: 1,230
- Sq. Ft. Source: Public Records
- Living Area: 1,230 Sq. Ft.
- Year Built: 1972
Financial Considerations
- Price Per Sq. Ft.: $467.48
- Association Fee: $623
- Assoc Fee Freq.: Monthly
- Tax Amount: $5,113
- Tax Year: 2026
Disclosures and Reports
- Documents Avail.: Master Deed, Unit Deed, Rules & Regs, Management Association Bylaws, Floor Plans, Certificate of Insurance
- Exclusions: Staging/Seller Belongings
- Disclosures/Rstr.: Heat/AC units have remotes, can be set with app. Sellers use 2 parking spots (D22 is assigned, T3- rented for $50/mo). Per manag-t there's likelihood to rent 2nd space (not guaranteed). Only ˜20% are rented right now (manag-t). Dogs to be registered. Move-in/out fee $200. See all condo docs attached
- Property ID: M:C11 P:0073B2D, 658864
Get Pre-Approved Today
Schools
Schools serving 51 Melrose St #2D
School District:Melrose School District
| Name | Grades | Distance |
|---|---|---|
Early Childhood Center, Melrose, MA 16 Franklin Street, Melrose, MA 02176 | PK- | 0.1 mi |
Horace Mann Elementary School, Melrose, MA 40 Damon Avenue, Melrose, MA 02176 | K-5 | 0.4 mi |
Roosevelt Elementary School 253 Vinton Street, Melrose, MA 02176 | K-5 | 0.4 mi |
Melrose Middle School 350 Lynn Fells Parkway, Melrose, MA 02176 | 6-8 | 0.3 mi |
Melrose High School 360 Lynn Fells Parkway, Melrose, MA 02176 | 9-12 | 0.2 mi |
Winthrop Elementary School 162 1st Street, Melrose, MA 02176 | K-5 | 0.8 mi |
Lincoln Elementary School, Melrose, MA 80 West Wyoming Avenue, Melrose, MA 02176 | K-5 | 1 mi |
Hoover Elementary School 37 Glendower Road, Melrose, MA 02176 | K-5 | 1.3 mi |
Disclaimer:
School attendance boundaries provided by ATTOM Data Solutions and are for reference only. Contact the school directly to verify enrollment eligibility.
Price & Sales History for 51 Melrose St #2D
Date
Details
Price
Change
Source
9/15/2026
Sold
$575,000
—
MLS
5/22/2026
Price Reduced
$575,000
-1.71%
MLS
5/06/2026
Listed
$585,000
—
MLS
Disclaimer: Historical sales information is derived from public records provided by the county offices. Information is not guaranteed and should be independently verified.
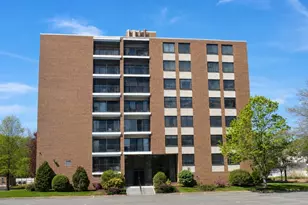
51 Melrose St #2D, Melrose, MA 02176 (MLS# 73513735) is a Condo property that was sold at $575,000 on September 15, 2026. This property was listed by Kristina Listapad from our Andovers-Readings Regional Office.Want to learn more about 51 Melrose St #2D? Do you have questions about finding other Condo real estate for sale in Melrose? You can browse all Melrose real estate or contact a Coldwell Banker agent to request more information.