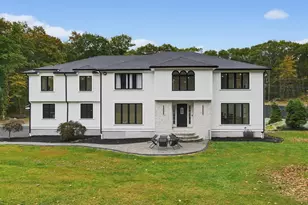
This is a carousel with tiles that activate property listing cards. Use the previous and next buttons to navigate.
1/1
$583,999
This is a carousel with tiles that activate property listing cards. Use the previous and next buttons to navigate.
1/1
Property Description
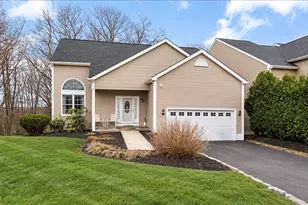
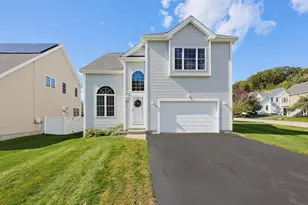
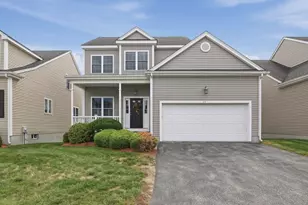
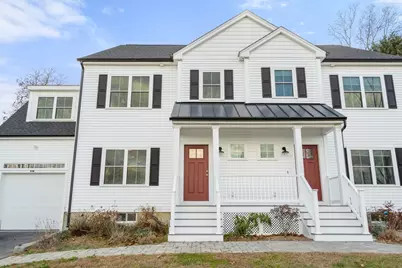
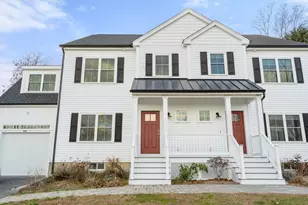
Welcome to this beautifully maintained duplex offering 3 spacious bedrooms, 2.5 baths, and a 1-car attached garage. Built in 2021, this home features an open-concept layout with a welcoming entry, coat closet, and mudroom area. The first floor showcases hand scraped gray hardwood floors and a chef-inspired kitchen with quartz countertops, white subway tile backsplash, stainless steel appliances, a large custom island, and an additional dining area. A sliding glass door leads to a private composite deck perfect for outdoor entertaining. Upstairs, the oversized primary suite is privately situated above the garage and includes a walk-in closet and luxurious ensuite bath with an oversized tiled shower. Both second-floor bathrooms feature double vanities for added convenience. This home combines modern design with thoughtful details throughout. Don't miss your chance to make this home yours!
Full Property Details
Full Property Details for 93 Providence St #B
General
- Sold For: $583,999
- Taxes: $6,489 (2025)
- Status: Closed
- Type: Condo
- Source: MLSPin
- MLS ID: 73456498
- Added to Site: 241 day(s) ago
Interior
- Number of Rooms: 7
- Fireplace: Yes
- Number of Fireplaces: 1
- Fireplace(s): Living Room
- Appliances: Range, Dishwasher, Microwave, Refrigerator, Washer, Dryer
- Flooring: Wood
Rooms
Bathrooms
- Total Bathrooms: 3
- Full Bathrooms: 2
- Half Bathrooms: 1
- Main - Full Baths: 2
- Main - 1/2 Baths: 1
- Bathroom 1: Half Bathroom, Bathroom with Tub and Shower, Stone/Ceramic Tile Flooring, Double Vanity
- Bathroom 2: Bathroom Double Vanity/Double Sink, Bathroom with T, Second
- Bathroom 3: Bathroom - Double Vanity/Sink, Bathroom - Tiled Wit, Second
Bedrooms
- Total Bedrooms: 3
- Primary Bedroom: Yes, Second
- Bedroom 2: Closet, Wall-to-Wall Carpet, Second
- Bedroom 3: Closet, Wall-to-Wall Carpet, Second
Other Rooms
- Living Room: Hardwood Flooring, Recessed Lighting, Crown Molding, First
- Kitchen: Hardwood Flooring, Dining Area, Upgraded Countertops, Kitchen Island, Exterior Access, Recessed Lighting, Stainless Steel Appliances, Crown Molding, First
- Dining Room: Hardwood Flooring, First
- Laundry: Flooring - Stone/Ceramic Tile, Countertops - Upgraded, Second Floor, In Unit
Exterior
- Exterior Features: Porch, Deck, Deck - Composite
Parking
- Garage: Yes
- Attached garage: Yes
- Garage Spaces: 1
- Total Spaces: 7
- Parking Features: Attached, Off Street
Location
- County: Worcester
- Driving Directions: GPS
Heating & Cooling
- Air Conditioning: Yes
- Cooling Type: Central Air, Ductless
- Cooling Zones: 3
- Heating Type: Forced Air, Propane, Ductless
- Heating Fuel: Forced Air, Propane, Ductless
- Heating Zones: 3
Utilities
- Sewer: Private Sewer
- Water: Private
Structural Information
- Basement: Yes
- Basement Desc.: Y
- Stories/Levels: 2
- Square Feet: 1,983
- Sq. Ft. Source: Public Records
- Living Area: 1,983 Sq. Ft.
- Year Built: 2021
Lot Features
- Lot Size (Acres): 1.38
- Lot Dimensions: 1.38
Financial Considerations
- Price Per Sq. Ft.: $294.5
- Tax Amount: $6,489
- Tax Year: 2025
- Terms: Contract
Disclosures and Reports
- Exclusions: Sellers' Personal Property.
- Disclosures/Rstr.: Garage was previously converted into a gaming lounge and is equipped with a split system for heating and cooling. Buyer & Buyer's Agent to do due diligence. Offers must include attached signed Ma Mandatory Residential Home Inspection Disclosure.
- Property ID: M:17 B:206 P:093B, 5154081
Get Pre-Approved Today
Schools
Schools serving 93 Providence St #B
School District:Mendon-Upton School District
| Name | Grades | Distance |
|---|---|---|
Nipmuc Regional High School 90 Pleasant Street, Upton, MA 01568 | 9-12 | 6.4 mi |
Disclaimer:
School attendance boundaries provided by ATTOM Data Solutions and are for reference only. Contact the school directly to verify enrollment eligibility.
Price & Sales History for 93 Providence St #B
Date
Details
Price
Change
Source
6/12/2026
Sold
$583,999
-1%
MLS
4/16/2026
Price Reduced
$589,900
-0.86%
MLS
3/24/2026
Price Reduced
$594,999
-0.5%
MLS
2/18/2026
Price Reduced
$597,999
-0.33%
MLS
11/19/2025
Listed
$599,999
—
MLS
Disclaimer: Historical sales information is derived from public records provided by the county offices. Information is not guaranteed and should be independently verified.
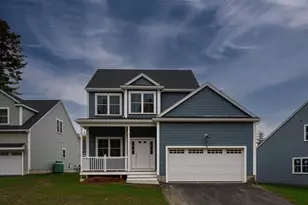
93 Providence St #B, Mendon, MA 01756 (MLS# 73456498) is a Condo property that was sold at $583,999 on June 12, 2026. This property was listed by Marina Sparages from our Franklin/Cumberland Regional Office.Want to learn more about 93 Providence St #B? Do you have questions about finding other Condo real estate for sale in Mendon? You can browse all Mendon real estate or contact a Coldwell Banker agent to request more information.