This is a carousel with tiles that activate property listing cards. Use the previous and next buttons to navigate.
1/1
$387,000
This is a carousel with tiles that activate property listing cards. Use the previous and next buttons to navigate.
1/1
Property Description
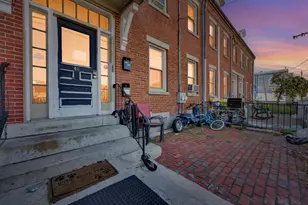
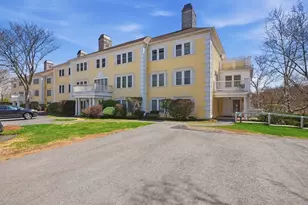
Beautiful Riverfront Townhouse Living with Privacy, Comfort, and Convenience - This attractive unit presents an exceptional opportunity for buyers seeking low-maintenance living without sacrificing space, comfort, or natural beauty. Combining an open floor plan, fully equipped kitchen, this home delivers the lifestyle today's buyer's desire. The home's bedroom design is especially appealing, as each bedroom enjoys its own private bath access, offering comfort, privacy, and convenience for family members, guests, or those working from home. From the moment you enter, you'll appreciate the inviting open-concept floor plan designed for both comfortable living and effortless entertaining. Nestled in a highly desirable setting, enjoy a private deck, scenic river views, and a highly convenient location, providing a rare opportunity to enjoy privacy and scenic surroundings while remaining close to shopping, dining, major commuting routes, and everyday conveniences. Hurry and don't miss out!
Full Property Details
Full Property Details for 1 Riverview Blvd #2-202
General
- Sold For: $387,000
- HOA FEE: $454/month
- Taxes: $4,144 (2025)
- Status: Closed
- Type: Townhouse
- Source: MLSPin
- MLS ID: 73530066
- Added to Site: 70 day(s) ago
Interior
- Number of Rooms: 7
- Interior Features: Walk-Up Attic, Internet Available - Broadband
- Appliances: Range, Dishwasher, Microwave, Refrigerator, Washer, Dryer, Plumbed For Ice Maker
- Flooring: Tile, Carpet, Laminate
Rooms
Bathrooms
- Total Bathrooms: 3
- Full Bathrooms: 2
- Half Bathrooms: 1
- Main Floor Baths: 1
- Main - Full Baths: 2
- Main - 1/2 Baths: 1
- Bathroom 1: Half Bathroom, Stone/Ceramic Tile Flooring, Stone/Granite/Solid Countertops, Wainscoting, Lighting - Ove, 5.00 x 7.00, Main, Second, 35 Sq. Ft.
- Bathroom 2: Full Bathroom, Bathroom with Tub and Shower, Stone/C, 5.00 x 8.00, Third, 40 Sq. Ft.
- Bathroom 3: Bathroom - 3/4, Bathroom - With Shower Stall, Floori, 6.00 x 9.00, Third, 54 Sq. Ft.
Bedrooms
- Total Bedrooms: 2
- Primary Bedroom: Yes, 12.00 x 14.00, Third, 168 Sq. Ft.
- Bedroom 2: Full Bathroom, Closet, Wall-to-Wall Carpet, 10.00 x 14.00, Third, 140 Sq. Ft.
Other Rooms
- Living Room: Wall-to-Wall Carpet, Exterior Deck, Exterior Access, Open Floorplan, Recessed Lighting, Crown Molding, 11.00 x 16.00, Main, Second, 176 Sq. Ft.
- Kitchen: Laminate Flooring, Recessed Lighting, Stainless Steel Appliances, 9.00 x 10.00, Main, Second, 90 Sq. Ft.
- Dining Room: Wall-to-Wall Carpet, Chair Rail, Open Floorplan, Crown Molding, 13.00 x 16.00, Main, Second, 208 Sq. Ft.
- Laundry: Electric Dryer Hookup, Washer Hookup, Third Floor, In Unit
Additional Information
- Pool Description: Association, In Ground
- Year Round: Yes
- Security/Safety: Intercom
Exterior
- Exterior Features: Deck - Composite, Screens, Professional Landscaping
Parking
- Garage: Yes
- Garage Spaces: 1
- Total Spaces: 2
- Parking Features: Detached, Garage Door Opener, Off Street, Paved, Exclusive Parking
Location
- Area: East Methuen
- County: Essex
- Complex: Prides Crossing
- Building Name: Prides Crossing
- Driving Directions: Merrimack St To Calument Rd to Jayson Rd., right on Riverview Blvd to Prides Crossing
Community
- Assoc. Fees Include: Pool
- Pets Allowed: Yes
- Management Type: Off-Site Professional Management
Heating & Cooling
- Air Conditioning: Yes
- Cooling Type: Central Air
- Cooling Zones: 1
- Heating Type: Forced Air, Natural Gas
- Heating Fuel: Forced Air, Natural Gas
- Heating Zones: 1
Utilities
- Sewer: Public Sewer
- Water: Public
- Utility Description: Connection for Electric Range, Connection for Electric Dryer, Washer Hookup, Icemaker Connection
Structural Information
- Exterior Const.: Frame
- Basement: Yes
- Basement Desc.: N
- Roof: Shingle
- Stories/Levels: 2
- Square Feet: 1,304
- Sq. Ft. Source: Public Records
- Living Area: 1,304 Sq. Ft.
- Year Built: 1998
Water Features
- Water Front: Yes
- Water Front Desc.: Waterfront, River
Green Features
- Energy Efficient: Thermostat
Financial Considerations
- Price Per Sq. Ft.: $296.78
- Association Fee: $454
- Assoc Fee Freq.: Monthly
- Tax Amount: $4,144
- Tax Year: 2025
Disclosures and Reports
- Documents Avail.: Master Deed, Rules & Regs
- Disclosures/Rstr.: All Info Provided is for Mktg Purposes &/or Public Information. Buyer & Buyer's Agent Should Do their own Due Diligence. Walk-Up Attic is Pull Down Style. All Room Sizes Are Approximate
- Property ID: 3692484
- Block/Lot/Section: 109AN
Get Pre-Approved Today
Price & Sales History for 1 Riverview Blvd #2-202
Date
Details
Price
Change
Source
7/21/2026
Sold
$387,000
0.55%
MLS
6/04/2026
Listed
$384,900
—
MLS
Disclaimer: Historical sales information is derived from public records provided by the county offices. Information is not guaranteed and should be independently verified.
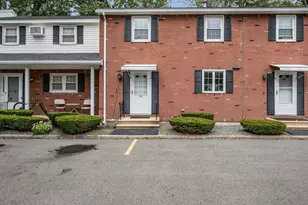
1 Riverview Blvd #2-202, Methuen, MA 01844 (MLS# 73530066) is a Townhouse property that was sold at $387,000 on July 21, 2026. This property was listed by The Fisichelli Team from our Haverhill-Newburyport Regional Office.Want to learn more about 1 Riverview Blvd #2-202? Do you have questions about finding other Townhouse real estate for sale in Methuen? You can browse all Methuen real estate or contact a Coldwell Banker agent to request more information.