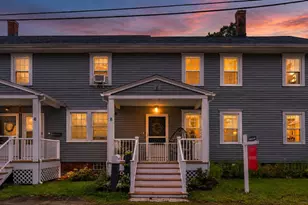
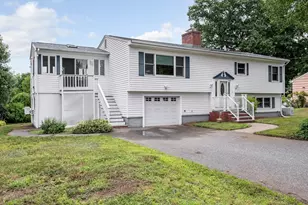
This is a carousel with tiles that activate property listing cards. Use the previous and next buttons to navigate.
1/42
$829,900
This is a carousel with tiles that activate property listing cards. Use the previous and next buttons to navigate.
1/42
Property Description
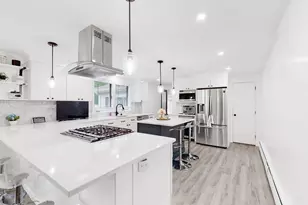
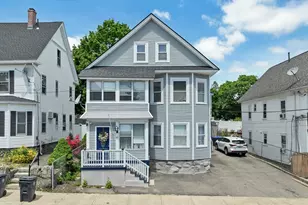
Magnificent Queen Anne Victorian brimming w/exceptional period detail & all the nooks and crannies you could hope for! A wrap around front porch welcomes you, perfect for relaxing on those summer days. Enter through the grand foyer that leads you to the living room HW floors, crown molding & bump out bay window for added sunlight. Formal Din Rm w/ fireplace, HW floors, crown molding & bay window. Stylish kitchen w/ an abundance of cabinets, double ovens, new cooktop, granite counters, peninsula & opens to a captivating dining area or optional sun room w/spectacular circular window bump-out offering views of the yard. Fam. Rm w/ FP, HW floors & bump out bay window. Three very spacious bedrooms on the 2nd level & exceptional main bedroom on 3rd level w/ amazing space including a 3/4 bath & huge walk-in closet. Set up your pool table in the lower level bonus room ready for all your family fun. The partially fenced-in yard includes a deck, shed & waterfall creating a peaceful setting.
Full Property Details
Full Property Details for 10 Stevens St
General
- Price: $829,900
- Taxes: $7,598 (2026)
- Status: Active
- Type: Single Family
- Source: MLSPin
- MLS ID: 73527999
- Updated: 6/6/2026
- Added to Site: 53 day(s) ago
Interior
- Number of Rooms: 10
- Interior Features: Recessed Lighting, Closet, Sun Room, Bonus Room, Foyer
- Fireplace: Yes
- Number of Fireplaces: 3
- Fireplace(s): Dining Room, Family Room, Wood / Coal / Pellet Stove
- Appliances: Gas Water Heater, Water Heater, Oven, Disposal, Microwave, Range, Refrigerator, Washer, Dryer
- Flooring: Tile, Vinyl, Carpet, Hardwood, Engineered Hardwood, Flooring - Stone/Ceramic Tile, Flooring - Hardwood
Rooms
Bathrooms
- Total Bathrooms: 3
- Full Bathrooms: 3
- Main - Full Baths: 3
- Bathroom 1: 3/4 Bathroom, Bathroom with Shower Stall, Beadboard, Pedestal Sink, First
- Bathroom 2: Full Bathroom, Bathroom with Shower Stall, Bathroom, Second
- Bathroom 3: Bathroom - Full, Bathroom - Double Vanity/Sink, Third
Bedrooms
- Total Bedrooms: 4
- Primary Bedroom: Yes, Third
- Bedroom 2: Ceiling Fan(s), Walk-In Closet(s), Wall-to-Wall Carpet, Bay/Bow/Box Window(s), Second
- Bedroom 3: Linen Closet, Walk-In Closet(s), Hardwood Flooring, Second
- Bedroom 4: Ceiling Fan(s), Hardwood Flooring, French Doors, Second
Other Rooms
- Living Room: Ceiling Fan(s), Hardwood Flooring, Bay/Bow/Box Window(s), Crown Molding, First
- Family Room: Hardwood Flooring, Bay/Bow/Box Window(s), Crown Molding, First
- Kitchen: Stone/Ceramic Tile Flooring, Dining Area, Stone/Granite/Solid Countertops, First
- Dining Room: Hardwood Flooring, Bay/Bow/Box Window(s), Crown Molding, First
- Laundry: Closet/Cabinets - Custom Built, Gas Dryer Hookup, Washer Hookup, Sink, Second Floor
Exterior
- Exterior Features: Porch, Deck - Composite, Rain Gutters, Storage, Screens
- Color: Yellow
Parking
- Total Spaces: 4
- Parking Features: Off Street, Tandem, Paved
Location
- County: Essex
- Driving Directions: Use GPS
School Information
- Elementary School: Tenney Comprehensive
- Middle School: Tenney Comprehensive
- High School: Mhs
Heating & Cooling
- Cooling Type: None
- Heating Type: Baseboard, Natural Gas
- Heating Fuel: Baseboard, Natural Gas
- Heating Zones: 6
Utilities
- Sewer: Public Sewer
- Water: Public
- Utility Description: Connection for Electric Range, Connection for Gas Dryer, Washer Hookup
Structural Information
- Architectural Style: Victorian
- Exterior Const.: Frame
- Basement: Yes
- Basement Desc.: Full, Partially Finished, Bulkhead, Concrete
- Roof: Shingle
- Drive-In Doors: French Doors
- Square Feet: 4,865
- Sq. Ft. Source: Public Records
- Year Built: 1890
Lot Features
- Lot Size (Acres): 0.24
- Lot Dimensions: .24
- Frontage: Public
- Street/Road Desc.: Paved
- Lot Features: Cleared, Level
Financial Considerations
- Price Per Sq. Ft.: $170.59
- Tax Amount: $7,598
- Tax Year: 2026
Disclosures and Reports
- Disclosures/Rstr.: Fireplaces need inspection & cleaning before use. One bedroom with French doors does not have a closet. Lower level is heated by a gas fireplace unit. Buyer & buyer's agent to do their own due diligence. Seller makes no warranties or representations.
- Property ID: 2040408
- Block/Lot/Section: 60
Buyer's Brokerage Compensation: Contact Listing Agent
Not binding unless confirmed by separate agreement among applicable parties.
Get Pre-Approved Today
Schools
Schools serving 10 Stevens St
School District:Methuen School District
| Name | Grades | Distance |
|---|---|---|
Tenney Grammar School 75 Pleasant Street, Methuen, MA 01844 | PK-8 | 0.5 mi |
Methuen High School 1 Ranger Road, Methuen, MA 01844 | 9-12 | 0.8 mi |
Disclaimer:
School attendance boundaries provided by ATTOM Data Solutions and are for reference only. Contact the school directly to verify enrollment eligibility.
Price & Sales History for 10 Stevens St
Date
Details
Price
Change
Source
6/02/2026
Listed
$829,900
69.37%
MLS
6/18/2018
Sold
$490,000
—
Public Record
Disclaimer: Historical sales information is derived from public records provided by the county offices. Information is not guaranteed and should be independently verified.
Tax History
Tax History for 10 Stevens St
Year
Property Taxes
Change
Tax Assessment
Change
2025
$7,404
2%
$699,800
5%
2024
$7,266
4%
$669,100
12%
2023
$6,999
7%
$598,200
19%
2022
$6,537
7%
$500,900
8%
2021
$6,121
1%
$464,100
3%
2020
$6,037
4%
$449,200
10%
2019
$5,802
5%
$408,900
6%
2018
$5,515
4%
$386,500
7%
2017
$5,289
4%
$361,000
6%
2016
$5,062
7%
$341,800
5%
2015
$4,730
3%
$324,000
4%
2014
$4,612
—
$310,600
—
Disclaimer: Historical tax information is derived from public records provided by the county offices. Information is not guaranteed and should be independently verified.
Estimate the Cost
Estimate the Cost for 10 Stevens St
10 Stevens St, Methuen, MA 01844 (MLS# 73527999) is a Single Family property with 4 bedrooms and 3 full bathrooms. 10 Stevens St is currently listed for $829,900 and was received on June 02, 2026. This property is listed by Joyce Cucchiara from our Lynnfield Office.Want to learn more about 10 Stevens St? Do you have questions about finding other Single Family real estate for sale in Methuen? You can browse all Methuen real estate or contact a Coldwell Banker agent to request more information.