This is a carousel with tiles that activate property listing cards. Use the previous and next buttons to navigate.
1/1
$565,000
This is a carousel with tiles that activate property listing cards. Use the previous and next buttons to navigate.
1/1
Property Description
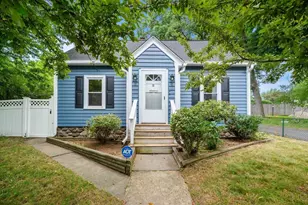
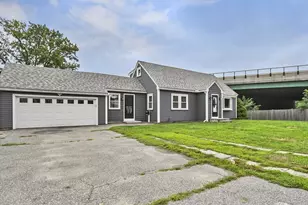
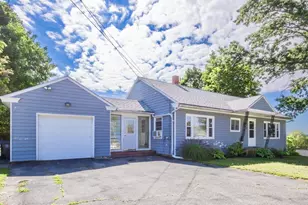
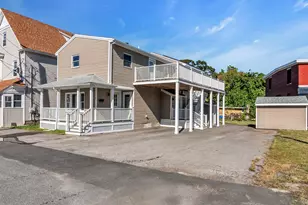
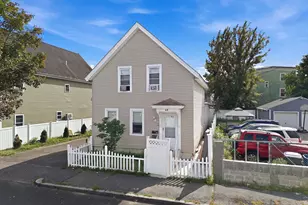
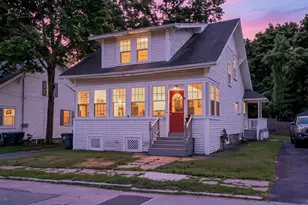
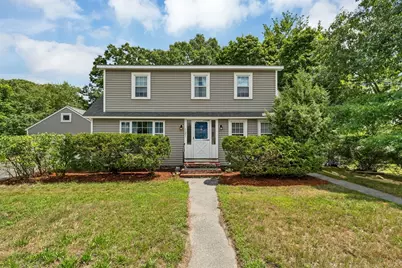
Welcome to 121 Elm Street, a charming 1949 Cape offering 3 bedrooms, 1 bath, and 2,077 sq. ft. of living space on a generous 0.24-acre lot. Filled with classic character, the home features hardwood floors, a full basement ready for your finishing touches, and a detached garage that provides additional storage or workshop space.Step outside to enjoy the expansive backyard-perfect for gardening, entertaining, summer cookouts, or simply relaxing in your own private outdoor retreat. With plenty of room to create the outdoor space you've always wanted, the possibilities are endless.Conveniently located with easy access to Route 213, I-93, and I-495, this home offers an easy commute to Boston while placing shopping, dining, parks, schools, and everyday amenities just minutes away. MBTA Commuter Rail service on the Haverhill Line also provides a convenient car-free commuting option.With efficient gas forced hot water heat, timeless Cape-style charm, and incredible potential to personalize and update, this home is a wonderful opportunity for first-time buyers, downsizers, or anyone looking to enjoy the perfect blend of space, convenience, and value. Schedule your private showing today! Offer Deadline 08/12 @10am
Full Property Details
Full Property Details for 121 Elm St
General
- Sold For: $565,000
- Taxes: $4,623 (2025)
- Status: Closed
- Type: Single Family
- Source: MLSPin
- MLS ID: 73558366
- Added to Site: 47 day(s) ago
Interior
- Number of Rooms: 6
- Flooring: Carpet, Concrete, Hardwood
Rooms
Bathrooms
- Total Bathrooms: 1
- Full Bathrooms: 1
- Main - Full Baths: 1
Bedrooms
- Total Bedrooms: 3
Parking
- Garage: Yes
- Garage Spaces: 2
- Total Spaces: 6
- Parking Features: Detached, Paved Drive, Off Street, Paved
Location
- County: Essex
- Driving Directions: Use GPS.
Heating & Cooling
- Cooling Type: None
- Heating Type: Baseboard, Natural Gas
- Heating Fuel: Baseboard, Natural Gas
Utilities
- Sewer: Public Sewer
- Water: Public
Structural Information
- Architectural Style: Cape
- Exterior Const.: Frame
- Basement: Yes
- Basement Desc.: Concrete
- Roof: Shingle
- Square Feet: 2,077
- Sq. Ft. Source: Public Records
- Living Area: 2,077 Sq. Ft.
- Year Built: 1949
Lot Features
- Lot Size (Acres): 0.23
- Lot Dimensions: .23
- Frontage: Public
Financial Considerations
- Price Per Sq. Ft.: $272.03
- Tax Amount: $4,623
- Tax Year: 2025
Disclosures and Reports
- Property ID: M:00616 B:00150 L:00059, 2041609
- Block/Lot/Section: 150
Get Pre-Approved Today
Schools
Schools serving 121 Elm St
School District:Methuen School District
| Name | Grades | Distance |
|---|---|---|
Tenney Grammar School 75 Pleasant Street, Methuen, MA 01844 | PK-8 | 1.5 mi |
Methuen High School 1 Ranger Road, Methuen, MA 01844 | 9-12 | 1.7 mi |
Disclaimer:
School attendance boundaries provided by ATTOM Data Solutions and are for reference only. Contact the school directly to verify enrollment eligibility.
Price & Sales History for 121 Elm St
Date
Details
Price
Change
Source
9/03/2026
Sold
$565,000
2.73%
MLS
8/03/2026
Listed
$550,000
—
MLS
Disclaimer: Historical sales information is derived from public records provided by the county offices. Information is not guaranteed and should be independently verified.
121 Elm St, Methuen, MA 01844 (MLS# 73558366) is a Single Family property that was sold at $565,000 on September 03, 2026. This property was listed by Anderson Mills and Associates from our Bedford, NH Office.Want to learn more about 121 Elm St? Do you have questions about finding other Single Family real estate for sale in Methuen? You can browse all Methuen real estate or contact a Coldwell Banker agent to request more information.