
This is a carousel with tiles that activate property listing cards. Use the previous and next buttons to navigate.
1/1
$800,000
This is a carousel with tiles that activate property listing cards. Use the previous and next buttons to navigate.
1/1
Property Description
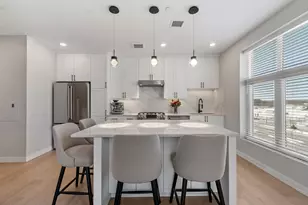
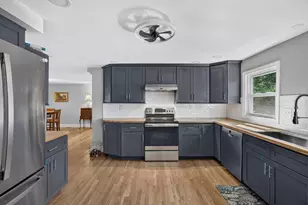
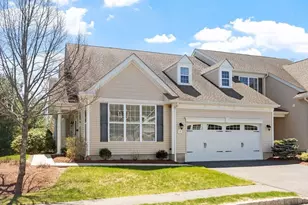
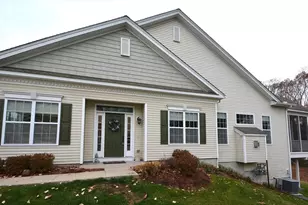
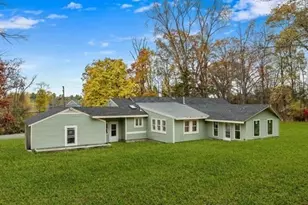
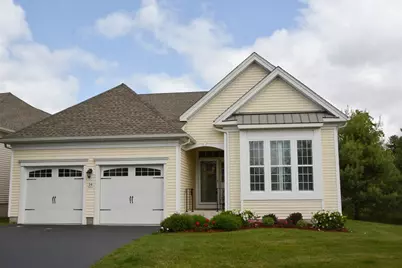
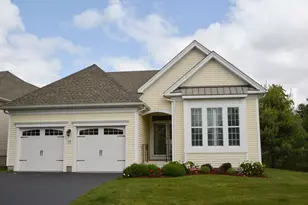
Exceptional NEW listing at the Regency! The Stamford is a very popular style, offering one level living with additional rooms in the lower level. Fully applianced, stylish eat in kitchen with lots of cabinets & granite counter space, wall oven, pantry. Fireplaced Great rm accented with crown molding & open to the Dining area. King sized Main bedrm with a walk in closet, attractive bath with an oversized tiled shower, huge linen closet & double sinks at the vanity. Sunny Guest bedrm. Double doors lead to a lovely 1st flr office. Screened in porch with scenic landscaped views. The lower level offers a full, Custom tiled bath, a fabulous family rm & a 3rd bedrm. Plenty of storage space in the unfinished area! First floor laundry. Lots of custom touches such as numerous Cornice window valances. This beautiful home is tastefully decorated & lovingly maintained. The REGENCY is a gated community & offers: Clubhouse, Exercise rm, Pool, Tennis/Pickle ball, Bocce, Walking Trails. Near 93
Full Property Details
Full Property Details for 14 Hartshorne Way #14
General
- Sold For: $800,000
- HOA FEE: $523/month
- Taxes: $7,611 (2026)
- Status: Closed
- Type: Condo
- Source: MLSPin
- MLS ID: 73553577
- Added to Site: 76 day(s) ago
Interior
- Number of Rooms: 8
- Interior Features: Home Office
- Fireplace: Yes
- Number of Fireplaces: 1
- Fireplace(s): Living Room
- Appliances: Oven, Dishwasher, Disposal, Microwave, Range, Refrigerator, Freezer, Washer, Dryer
- Flooring: Tile, Carpet, Hardwood, Flooring - Hardwood
Rooms
Bathrooms
- Total Bathrooms: 3
- Full Bathrooms: 3
- Main - Full Baths: 3
- Bathroom 1: Bathroom with Tub and Shower, Stone/Ceramic Tile Flooring, First
- Bathroom 2: Bathroom Double Vanity/Double Sink, Tiled Bathroom, First
- Bathroom 3: Bathroom - 3/4, Flooring - Stone/Ceramic Tile, Basement
Bedrooms
- Total Bedrooms: 3
- Primary Bedroom: Yes, First
- Bedroom 2: Ceiling Fan(s), Closet, Wall-to-Wall Carpet, First
- Bedroom 3: Ceiling Fan(s), Closet, Stone/Ceramic Tile Flooring, Recessed Lighting, Basement
Other Rooms
- Living Room: Ceiling Fan(s), Hardwood Flooring, Recessed Lighting, Crown Molding, First
- Family Room: Stone/Ceramic Tile Flooring, Basement
- Kitchen: Hardwood Flooring, Pantry, Stone/Granite/Solid Countertops, Breakfast Bar/Nook, Recessed Lighting, First
- Dining Room: Hardwood Flooring, First
- Office: Flooring - Hardwood, First
- Laundry: Flooring - Stone/Ceramic Tile, First Floor, In Unit, Electric Dryer Hookup
Additional Information
- Pool Description: Association, In Ground, Heated
- Year Round: Yes
- Security/Safety: Security Gate, Security System
Exterior
- Exterior Features: Porch - Screened
Parking
- Garage: Yes
- Attached garage: Yes
- Garage Spaces: 2
- Total Spaces: 4
- Parking Features: Attached, Garage Door Opener, Off Street
Location
- County: Essex
- Complex: Regency At Methuen
- Building Name: Regency At Methuen
- Driving Directions: Rte. 93 to 110, right on Wheeler St, right on Sherwood Drive, left on Hartshorne Way. Minutes to 93
Community
- Assoc. Fees Include: Pool, Tennis Court(s), Fitness Center, Trail(s), Clubhouse
- Pets Allowed: Yes
- Pet Restrictions: Cats, Large Dogs (Over 25 lbs), Breed Limitations (See Remarks)
- Management Type: On-Site Professional Management
Heating & Cooling
- Air Conditioning: Yes
- Cooling Type: Central Air
- Cooling Zones: 2
- Heating Type: Forced Air, Natural Gas
- Heating Fuel: Forced Air, Natural Gas
- Heating Zones: 2
Utilities
- Sewer: Public Sewer
- Water: Public
- Utility Description: Connection for Electric Dryer
Structural Information
- Exterior Const.: Frame
- Basement: Yes
- Basement Desc.: Y
- Roof: Shingle
- Drive-In Doors: Insulated Doors
- Stories/Levels: 2
- Square Feet: 2,407
- Sq. Ft. Source: Public Records
- Living Area: 2,407 Sq. Ft.
- Year Built: 2012
Financial Considerations
- Price Per Sq. Ft.: $332.36
- Association Fee: $523
- Assoc Fee Freq.: Monthly
- Tax Amount: $7,611
- Tax Year: 2026
Disclosures and Reports
- Documents Avail.: Master Deed, Unit Deed, Rules & Regs, Management Association Bylaws, Association Financial Statements, Certificate of Insurance
- Disclosures/Rstr.: At closing Buyer to pay 2 months of condo fees to the Capital Reserve. 80% of buyers have to be 55+, 20% can be under 55 but no permanent residents under 18. The litigation with Toll has been settled. Buyer to pay for condo questionnaire, if their lender requires it.
- Property ID: 4783139
Get Pre-Approved Today
Schools
Schools serving 14 Hartshorne Way #14
School District:Methuen School District
| Name | Grades | Distance |
|---|---|---|
Marsh Grammar School 309 Pelham Street, Methuen, MA 01844 | PK-8 | 3.4 mi |
Methuen High School 1 Ranger Road, Methuen, MA 01844 | 9-12 | 4.8 mi |
Disclaimer:
School attendance boundaries provided by ATTOM Data Solutions and are for reference only. Contact the school directly to verify enrollment eligibility.
Price & Sales History for 14 Hartshorne Way #14
Date
Details
Price
Change
Source
10/01/2026
Sold
$800,000
0.01%
MLS
7/22/2026
Listed
$799,900
—
MLS
Disclaimer: Historical sales information is derived from public records provided by the county offices. Information is not guaranteed and should be independently verified.
14 Hartshorne Way #14, Methuen, MA 01844 (MLS# 73553577) is a Condo property that was sold at $800,000 on October 01, 2026. This property was listed by Judy August from our Andovers-Readings Regional Office.Want to learn more about 14 Hartshorne Way #14? Do you have questions about finding other Condo real estate for sale in Methuen? You can browse all Methuen real estate or contact a Coldwell Banker agent to request more information.