
This is a carousel with tiles that activate property listing cards. Use the previous and next buttons to navigate.
1/1
$807,000
This is a carousel with tiles that activate property listing cards. Use the previous and next buttons to navigate.
1/1
Property Description
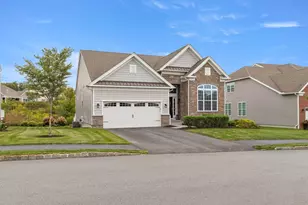
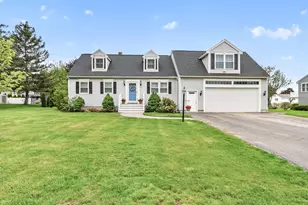
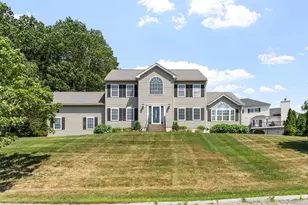
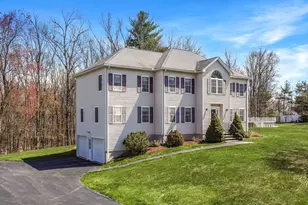
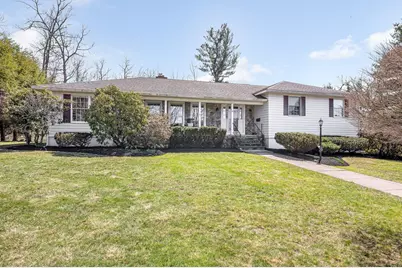
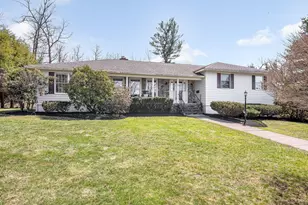
Discover effortless single-level living in this beautifully maintained ranch, perfectly positioned along the 8th hole of Merrimack Golf Course. Enjoy peaceful views & a sense of privacy right from your own backyard retreat. Inside, warm wood flooring flows throughout the main living spaces, creating an inviting & timeless feel. The home offers 3 spacious bedrooms & 3 baths, providing comfort & flexibility for everyday living or hosting guests. The large eat-in kitchen with granite counters is ideal for casual dining, complemented by both a stylish coffee bar for your morning routine & a wet bar in FR for entertaining. Step outside to a generous 16x20 deck overlooking a fenced yard perfect for gatherings, relaxing evenings, or simply taking in the golf course backdrop. The finished lower level adds valuable living space, ideal for a media room, home office, or recreation area. Complete with a rare three-car garage, this home combines convenience, charm, and an unbeatable setting.
Full Property Details
Full Property Details for 18 Argilla Rd
General
- Sold For: $807,000
- Taxes: $8,112 (2026)
- Status: Closed
- Type: Single Family
- Source: MLSPin
- MLS ID: 73499539
- Added to Site: 95 day(s) ago
Interior
- Number of Rooms: 8
- Interior Features: Lighting - Overhead, Crown Molding, Closet - Double, Bathroom - 3/4, Cedar Closet(s), Entrance Foyer, Play Room, Wet Bar, Walk-Up Attic, Internet Available - Broadband, Other
- Fireplace: Yes
- Number of Fireplaces: 1
- Fireplace(s): Family Room
- Appliances: Gas Water Heater, Water Heater, Oven, Dishwasher, Disposal, Microwave, Range, Refrigerator, Range Hood, Plumbed For Ice Maker
- Flooring: Wood, Tile, Carpet, Flooring - Wood, Flooring - Wall to Wall Carpet
Rooms
Bathrooms
- Total Bathrooms: 3
- Full Bathrooms: 3
- Main Floor Baths: 2
- Main - Full Baths: 3
- Bathroom 1: Full Bathroom, Bathroom with Tub and Shower, Linen Closet, Stone/Ceramic Tile Flooring, Stone/Granite/So, 9.00 x 14.00, Main, First, 126 Sq. Ft.
- Bathroom 2: Full Bathroom, Bathroom with Tub and Shower, Stone/C, 6.00 x 8.00, Main, First, 48 Sq. Ft.
- Bathroom 3: Bathroom - 3/4, Bathroom - With Shower Stall, Floori, 6.00 x 7.00, Basement, 42 Sq. Ft.
Bedrooms
- Total Bedrooms: 3
- Primary Bedroom: Yes, 14.00 x 16.00, Main, First, 224 Sq. Ft.
- Bedroom 2: Wood Flooring, Closet - Double, 12.00 x 15.00, Main, First, 180 Sq. Ft.
- Bedroom 3: Wood Flooring, Closet - Double, 12.00 x 12.00, Main, First, 144 Sq. Ft.
Other Rooms
- Living Room: Wood Flooring, Open Floorplan, Sunken, Crown Molding, 13.00 x 21.00, Main, First, 273 Sq. Ft.
- Family Room: Beamed Ceilings, Wood Flooring, Bay/Bow/Box Window(s), Wet Bar, Cable Hookup, Recessed Lighting, 14.00 x 18.00, Main, First, 252 Sq. Ft.
- Kitchen: Wood Flooring, Dining Area, Stone/Granite/Solid Countertops, Exterior Deck, Exterior Access, Stainless Steel Appliances, Storage, Peninsula, Lighting - Overhead, 14.00 x 23.00, Main, First, 322 Sq. Ft.
- Dining Room: Wood Flooring, Open Floorplan, Lighting - Overhead, Crown Molding, 13.00 x 18.00, Main, First, 234 Sq. Ft.
- Laundry: Electric Dryer Hookup, Washer Hookup, Sink, In Basement
Additional Information
- Year Round: Yes
- Security/Safety: Security System
Exterior
- Exterior Features: Porch, Deck - Composite, Patio, Rain Gutters, Storage, Professional Landscaping, Sprinkler System, Screens, Fenced Yard, Stone Wall
- Color: White
Parking
- Garage: Yes
- Attached garage: Yes
- Garage Spaces: 3
- Total Spaces: 10
- Parking Features: Attached, Under, Garage Door Opener, Heated Garage, Storage, Paved Drive, Off Street, Paved
Location
- Area: East Methuen
- County: Essex
- Subdivision: Homestead Acres
- Driving Directions: Off Hampstead Street
School Information
- Elementary School: Cgs
- Middle School: Cgs
- High School: Methuen
Heating & Cooling
- Air Conditioning: Yes
- Cooling Type: Central Air
- Cooling Zones: 1
- Heating Type: Baseboard, Natural Gas
- Heating Fuel: Baseboard, Natural Gas
- Heating Zones: 4
Utilities
- Sewer: Public Sewer
- Water: Public
- Utility Description: Connection for Gas Range, Connection for Electric Oven, Connection for Electric Dryer, Washer Hookup, Icemaker Connection, Generator Connection
Structural Information
- Architectural Style: Ranch
- Exterior Const.: Frame
- Basement: Yes
- Basement Desc.: Full, Finished, Partially Finished, Walk-Out Access, Interior Entry, Garage Access
- Foundation Size: 2520
- Roof: Shingle
- Drive-In Doors: Insulated Doors, Storm Door(s)
- Square Feet: 3,318
- Sq. Ft. Source: Public Records
- Living Area: 3,318 Sq. Ft.
- Year Built: 1979
Lot Features
- Lot Size (Acres): 0.71
- Lot Dimensions: .71
- Frontage: Public
- Frontage Feet: 157
- Street/Road Desc.: Paved
- Fence: Yes
- Lot Features: Wooded, Cleared, Level
- Fencing (Description): Fenced
Green Features
- Energy Efficient: Thermostat
Financial Considerations
- Price Per Sq. Ft.: $243.22
- Tax Amount: $8,112
- Tax Year: 2026
Disclosures and Reports
- Disclosures/Rstr.: Generator Connection Only-Generator Not Included.Room Sizes are Approximate & Rounded.1 of 3 Full Baths noted is 3/4.Walkout LL via Garage.Walk-Up Attic is Pull Down.All Info Provided is for Mktg Purposes &/or Public Information.Buyer & Buyer's Agent Should Do their own Due Diligence.Ext Audio/Video
- Property ID: 2042659
- Block/Lot/Section: 69
Get Pre-Approved Today
Schools
Schools serving 18 Argilla Rd
School District:Methuen School District
| Name | Grades | Distance |
|---|---|---|
Comprehensive Grammar School 100 Howe Street, Methuen, MA 01844 | PK-8 | 0.7 mi |
Methuen High School 1 Ranger Road, Methuen, MA 01844 | 9-12 | 1.7 mi |
Disclaimer:
School attendance boundaries provided by ATTOM Data Solutions and are for reference only. Contact the school directly to verify enrollment eligibility.
Price & Sales History for 18 Argilla Rd
Date
Details
Price
Change
Source
6/04/2026
Sold
$807,000
-4.95%
MLS
4/22/2026
Price Reduced
$849,000
-4.6%
MLS
4/09/2026
Listed
$889,900
—
MLS
Disclaimer: Historical sales information is derived from public records provided by the county offices. Information is not guaranteed and should be independently verified.
18 Argilla Rd, Methuen, MA 01844 (MLS# 73499539) is a Single Family property that was sold at $807,000 on June 04, 2026. This property was listed by The Fisichelli Team from our Haverhill-Newburyport Regional Office.Want to learn more about 18 Argilla Rd? Do you have questions about finding other Single Family real estate for sale in Methuen? You can browse all Methuen real estate or contact a Coldwell Banker agent to request more information.