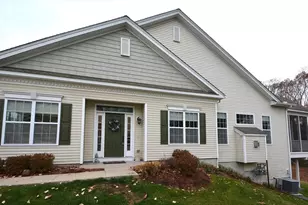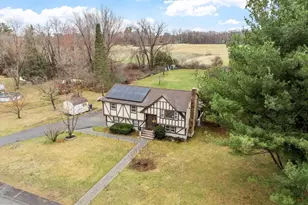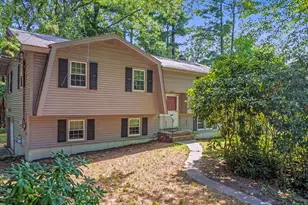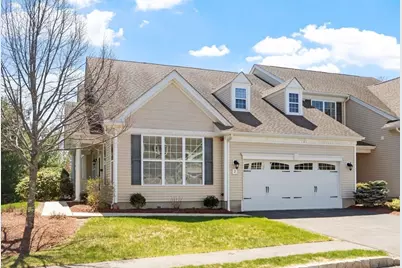
This is a carousel with tiles that activate property listing cards. Use the previous and next buttons to navigate.
1/1
$680,000
This is a carousel with tiles that activate property listing cards. Use the previous and next buttons to navigate.
1/1
Property Description
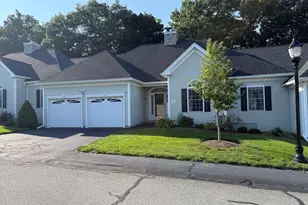
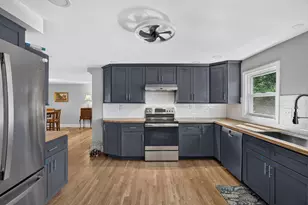
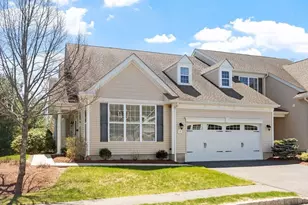
OPEN HOUSE CANCELLED OFFER ACCEPTED. A LIFESTYLE OF LIVING AWAITS YOU! Desirable garden style WALNUT UNIT at the sought after Regency Condominiums!! Easy one level living awaits you in this move-in ready unit that offers a fabulous open floor plan starting with the living area with hardwood floors that flow seamlessly into the kitchen with an abundance of cherry cabinets, SS appliances, granite counters, center island, dining area with sliders to the exterior deck with awning & dramatic vaulted ceiling for that feeling of spaciousness. King size main bedroom with coffered ceilings, WW carpeting, ceiling fan, walk-in closet & main bath with tiled shower, double sink vanity & linen closet. Formal dining room with hardwood floors & chair rail could be an optional office or den area. Full bath, second bedroom with WW carpeting & double door closet & laundry room with access to a two car garage completes the remainder of this unit. Full basement offers storage space.
Full Property Details
Full Property Details for 2 Hopkins Cir #2
General
- Sold For: $680,000
- HOA FEE: $523/month
- Taxes: $6,172 (2026)
- Status: Closed
- Type: Condo
- Source: MLSPin
- MLS ID: 73516568
- Added to Site: 56 day(s) ago
Interior
- Number of Rooms: 5
- Appliances: Range, Dishwasher, Disposal, Microwave, Refrigerator, Washer, Dryer
- Flooring: Tile, Carpet, Engineered Hardwood
Rooms
Bathrooms
- Total Bathrooms: 2
- Full Bathrooms: 2
- Main - Full Baths: 2
- Bathroom 1: 3/4 Bathroom, Bathroom Double Vanity/Double Sink, Tiled Bathroom with Shower Stall, Linen Closet, Stone/, First
- Bathroom 2: Full Bathroom, Tiled Bathroom with Tub and Shower, S, First
Bedrooms
- Total Bedrooms: 2
- Primary Bedroom: Yes, First
- Bedroom 2: Wall-to-Wall Carpet, Closet - Double, First
Other Rooms
- Living Room: Hardwood Flooring, Open Floorplan, First
- Kitchen: Ceiling Fan(s), Vaulted Ceiling(s), Hardwood Flooring, Dining Area, Stone/Granite/Solid Countertops, Kitchen Island, Exterior Access, Open Floorplan, Slider, First
- Dining Room: Closet, Hardwood Flooring, Chair Rail, First
- Laundry: Flooring - Stone/Ceramic Tile, Cabinets - Upgraded, First Floor, In Unit, Electric Dryer Hookup, Washer Hookup
Additional Information
- Pool Description: Association, In Ground
- Year Round: Yes
Exterior
- Exterior Features: Deck - Wood, Deck - Composite
Parking
- Garage: Yes
- Attached garage: Yes
- Garage Spaces: 2
- Total Spaces: 4
- Parking Features: Attached, Garage Door Opener, Off Street, Paved
Location
- County: Essex
- Complex: The Regency
- Building Name: The Regency
- Driving Directions: Rt 110-Wheeler- right on Sherwood - Left on Herrick - left on Hopkins
Community
- Assoc. Fees Include: Pool, Tennis Court(s), Paddle Tennis, Fitness Center, Trail(s), Clubhouse
- Pets Allowed: Yes
- Management Type: Off-Site Professional Management
Heating & Cooling
- Air Conditioning: Yes
- Cooling Type: Central Air, Individual, Unit Control
- Cooling Zones: 1
- Heating Type: Forced Air, Natural Gas, Individual, Unit Control
- Heating Fuel: Forced Air, Natural Gas, Individual, Unit Control
- Heating Zones: 1
Utilities
- Sewer: Public Sewer
- Water: Public
- Utility Description: Connection for Gas Range, Connection for Electric Dryer, Washer Hookup
Structural Information
- Exterior Const.: Frame
- Basement: Yes
- Basement Desc.: Y
- Roof: Shingle
- Stories/Levels: 1
- Square Feet: 1,415
- Sq. Ft. Source: Field Card
- Living Area: 1,415 Sq. Ft.
- Year Built: 2010
Financial Considerations
- Price Per Sq. Ft.: $480.57
- Association Fee: $523
- Assoc Fee Freq.: Monthly
- Tax Amount: $6,172
- Tax Year: 2026
Disclosures and Reports
- Documents Avail.: Master Deed, Unit Deed, Rules & Regs, Management Association Bylaws, Floor Plans, Association Financial Statements, Certificate of Insurance, Other (See Remarks)
- Disclosures/Rstr.: At closing, buyer to pay 2 months of condo fees to Capital Reserves. 20% of owners can be under 55 but not under 18 yrs. of age. Chair lift in garage remains but can be removed if requested. Deck awning & FP will remain. See attached floor plan for room sizes. Agent is related to seller.
- Property ID: 4783094
- Block/Lot/Section: 165A
Get Pre-Approved Today
Schools
Schools serving 2 Hopkins Cir #2
School District:Methuen School District
| Name | Grades | Distance |
|---|---|---|
Marsh Grammar School 309 Pelham Street, Methuen, MA 01844 | PK-8 | 3.2 mi |
Methuen High School 1 Ranger Road, Methuen, MA 01844 | 9-12 | 4.8 mi |
Disclaimer:
School attendance boundaries provided by ATTOM Data Solutions and are for reference only. Contact the school directly to verify enrollment eligibility.
Price & Sales History for 2 Hopkins Cir #2
Date
Details
Price
Change
Source
6/11/2026
Sold
$680,000
3.05%
MLS
5/12/2026
Listed
$659,900
—
MLS
Disclaimer: Historical sales information is derived from public records provided by the county offices. Information is not guaranteed and should be independently verified.
2 Hopkins Cir #2, Methuen, MA 01844 (MLS# 73516568) is a Condo property that was sold at $680,000 on June 11, 2026. This property was listed by Joyce Cucchiara from our Lynnfield Office.Want to learn more about 2 Hopkins Cir #2? Do you have questions about finding other Condo real estate for sale in Methuen? You can browse all Methuen real estate or contact a Coldwell Banker agent to request more information.