This is a carousel with tiles that activate property listing cards. Use the previous and next buttons to navigate.
1/1
$325,000
This is a carousel with tiles that activate property listing cards. Use the previous and next buttons to navigate.
1/1
Property Description
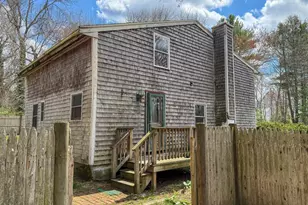
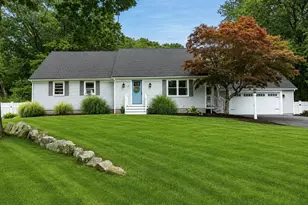
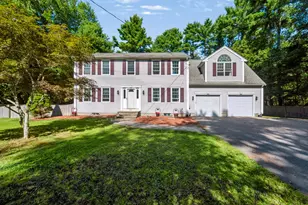
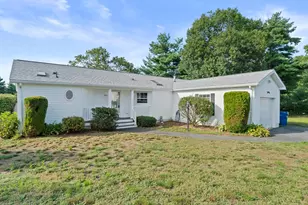
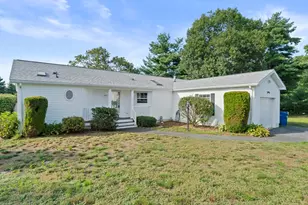
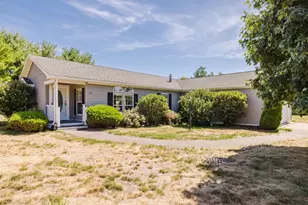
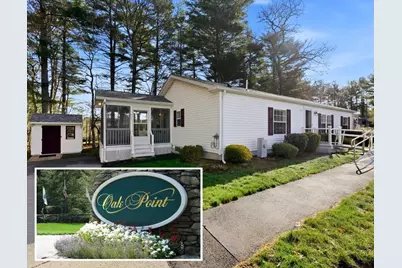
OPEN HOUSE CANCELLED! Offer accepted. Oak Point - One of the South Shore's premier 55+ communities! Designed for those who embrace an active & social lifestyle. This vibrant neighborhood offers resort-style amenities and a true sense of community. This well-maintained Princeton style 3-bedroom, 2-bath home boasts 1,344 sq. ft. of thoughtfully designed living space, ideal for both everyday comfort & entertaining. Step inside to find a bright, open layout with updated flooring and a seamless flow between the living, dining & kitchen areas. The enclosed porch provides a perfect seasonal retreat. The spacious primary suite features a private bath, while additional living space offers flexibility for guests or hobbies. Residents enjoy access to multiple pools, tennis, pickleball, bocce, fitness center, and a lively clubhouse filled with social events and activities. Maintenance-free living including landscaping, snow/trash removal & more - have more time to do what you love!
Full Property Details
Full Property Details for 3305 Island Dr
General
- Sold For: $325,000
- HOA FEE: $976/month
- Taxes: (2026)
- Status: Closed
- Type: Single Family
- Source: MLSPin
- MLS ID: 73507407
- Added to Site: 72 day(s) ago
Interior
- Number of Rooms: 5
- Interior Features: Lighting - Overhead, Sun Room
- Appliances: Electric Water Heater, Range, Dishwasher, Disposal, Microwave, Refrigerator, Freezer, Washer, Dryer
- Flooring: Wood, Laminate
Rooms
Bathrooms
- Total Bathrooms: 2
- Full Bathrooms: 2
- Main Floor Baths: 1
- Main - Full Baths: 2
- Bathroom 1: Full Bathroom, Bathroom with Shower Stall, Handicap Accessible, Handicap Equipped, Lighting - Overhead, Main, First
- Bathroom 2: Full Bathroom, Bathroom with Tub, Linen Closet, Light, First
Bedrooms
- Total Bedrooms: 3
- Primary Bedroom: Yes, Main, First
- Bedroom 2: Closet, Wood Flooring, Lighting - Overhead, First
- Bedroom 3: Closet, Wood Flooring, Lighting - Overhead, First
Other Rooms
- Living Room: Ceiling Fan(s), Vaulted Ceiling(s), Wood Flooring, Cable Hookup, Exterior Access, Open Floorplan, Lighting - Overhead, Main, First
- Kitchen: Ceiling Fan(s), Closet, Laminate Flooring, Dining Area, Pantry, Exterior Deck, Electric Dryer Hookup, Exterior Access, Stainless Steel Appliances, Washer Hookup, Gas Stove, Lighting - Pendant, Lighting - Overhead, Main, First
- Dining Room: Wood Flooring, Open Floorplan, Lighting - Overhead, Main, First
- Laundry: Laundry Closet, Main Level, First Floor, Electric Dryer Hookup, Washer Hookup
Additional Information
- Year Round: Yes
Exterior
- Exterior Features: Porch - Screened, Patio, Rain Gutters, Storage, Professional Landscaping
- Color: White
Parking
- Total Spaces: 4
- Parking Features: Paved Drive, Shared Driveway
Location
- County: Plymouth
- Subdivision: Oak Point
- Driving Directions: Plain St. to Oak Point entry, left on Fox Run, right onto Island Drive - Rear of shared driveway
Community
- Association: Yes
Heating & Cooling
- Air Conditioning: Yes
- Cooling Type: Central Air
- Cooling Zones: 1
- Heating Type: Central, Natural Gas
- Heating Fuel: Central, Natural Gas
- Heating Zones: 1
Utilities
- Sewer: Private Sewer
- Water: Public
- Utility Description: Connection for Gas Range, Connection for Electric Dryer, Washer Hookup
Structural Information
- Architectural Style: Ranch, Other (See Remarks)
- Exterior Const.: Modular
- Foundation Size: 1344
- Roof: Shingle
- Drive-In Doors: Storm Door(s)
- Square Feet: 1,344
- Sq. Ft. Source: Other
- Living Area: 1,344 Sq. Ft.
- Year Built: 1999
Lot Features
- Frontage: Private Road
- Street/Road Desc.: Paved
- Lot Features: Level
Financial Considerations
- Price Per Sq. Ft.: $241.82
- Association Fee: $976
- Assoc Fee Freq.: Monthly
- Tax Year: 2026
Disclosures and Reports
- Disclosures/Rstr.: NO REAL ESTATE TAXES, Monthly Fee of $976.19 includes: Road maintenance, Landscaping (leaf removal, lawn care, hedge trimming) Snow removal, Land lease fees, Trash removal, Sewer services, and all amenities. Front entry ramp is negotiable, can be removed. Roof 2019. Furnace & AC 2018, WH 2014.
Get Pre-Approved Today
Schools
Schools serving 3305 Island Dr
School District:Middleborough School District
| Name | Grades | Distance |
|---|---|---|
Memorial Early Childhood Center 219 North Main Street, Middleborough, MA 02346 | PK-K | 3.4 mi |
Henry B. Burkland Elementary School 41 Mayflower Avenue, Middleborough, MA 02346 | 1-5 | 4 mi |
John T. Nichols Middle School 112 Tiger Drive, Middleborough, MA 02346 | 6-8 | 4 mi |
Middleborough High School 71 East Grove Street, Middleborough, MA 02346 | 9-12 | 4.4 mi |
Disclaimer:
School attendance boundaries provided by ATTOM Data Solutions and are for reference only. Contact the school directly to verify enrollment eligibility.
Price & Sales History for 3305 Island Dr
Date
Details
Price
Change
Source
6/04/2026
Sold
$325,000
-4.13%
MLS
4/25/2026
Listed
$339,000
—
MLS
Disclaimer: Historical sales information is derived from public records provided by the county offices. Information is not guaranteed and should be independently verified.
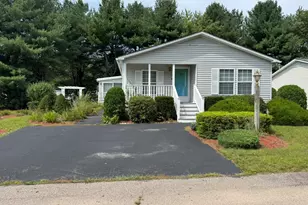
3305 Island Drive, Middleborough, MA 02346 (MLS# 73507407) is a Single Family property that was sold at $325,000 on June 04, 2026. This property was listed by Jessica Fernald from our Plymouth Office.Want to learn more about 3305 Island Drive? Do you have questions about finding other Single Family real estate for sale in Middleborough? You can browse all Middleborough real estate or contact a Coldwell Banker agent to request more information.