This is a carousel with tiles that activate property listing cards. Use the previous and next buttons to navigate.
1/1
$937,500
This is a carousel with tiles that activate property listing cards. Use the previous and next buttons to navigate.
1/1
Property Description
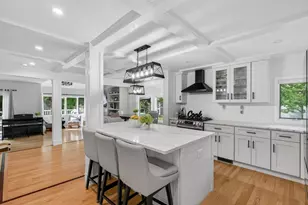
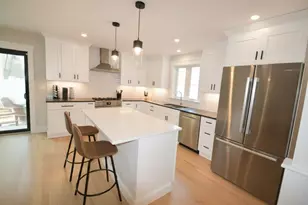
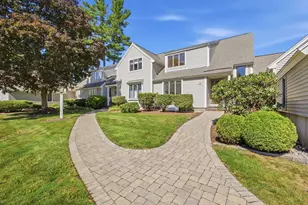

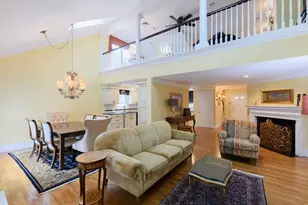
Rarely available HAMILTON END UNIT in highly sought-after Fuller Pond! Meticulously maintained, this exceptional home offers a coveted FIRST FLOOR PRIMARY SUITE w/private deck access, a LUXURIOUS SPA INSPIRED BATH & a custom boutique-style shoe gallery w/display doors. The stunning KITCHEN WAS COMPLETELY RENOVATED IN 2020 w/custom cabinetry, quartzite countertops & coffee bar. Enjoy DIRECT ACCESS FROM THE KITCHEN TO THE ATTACHED GARAGE for added convenience. The GARAGE HAS BEEN UPGRADED w/ an epoxy floor, custom storage, an EV charger & more. Vaulted ceilings enhance the dining area, creating an open and airy feel & the inviting fireplaced living room is the perfect spot for relaxing or entertaining. A second bedroom, RENOVATED FULL BATH & laundry complete this floor. The Second floor boasts a large Loft with fireplace, Spacious bedroom & full bath. The FINISHED LOWER LEVEL offers flexible space for a family room, home office, gym, or guest area. A rare opportunity!
Full Property Details
Full Property Details for 2 Greystone Dr #2
General
- Sold For: $937,500
- HOA FEE: $1,021/month
- Taxes: $9,268 (2026)
- Status: Closed
- Type: Townhouse
- Source: MLSPin
- MLS ID: 73556425
- Added to Site: 50 day(s) ago
Interior
- Number of Rooms: 8
- Interior Features: Closet/Cabinets - Custom Built, Ceiling Fan(s), Vaulted Ceiling(s), Recessed Lighting, Bonus Room, Loft, Central Vacuum
- Fireplace: Yes
- Number of Fireplaces: 2
- Fireplace(s): Living Room
- Appliances: Range, Dishwasher, Microwave, Refrigerator, Washer, Dryer
- Flooring: Wood, Hardwood, Flooring - Wall to Wall Carpet, Flooring - Hardwood
Rooms
Bathrooms
- Total Bathrooms: 3
- Full Bathrooms: 3
- Main - Full Baths: 3
- Bathroom 1: Full Bathroom, Tiled Bathroom with Shower Stall, Ceiling Fan(s), Linen Closet, Marble Flooring, Bidet, Rem, First
- Bathroom 2: Full Bathroom, First
- Bathroom 3: Bathroom - Full, Second
Bedrooms
- Total Bedrooms: 3
- Primary Bedroom: Yes, 17.00 x 12.11, First, 205 Sq. Ft.
- Bedroom 2: Custom-Built Closet/Cabinets, Hardwood Flooring, Lighting - Overhead, Closet - Double, 11.60 x 14.40, First, 167 Sq. Ft.
- Bedroom 3: Ceiling Fan(s), Hardwood Flooring, Closet - Double, 17.00 x 20.00, Second, 340 Sq. Ft.
Other Rooms
- Living Room: Hardwood Flooring, French Doors, Exterior Deck, Open Floorplan, 13.11 x 20.10, First, 263 Sq. Ft.
- Kitchen: Hardwood Flooring, Picture Window(s), Dining Area, Upgraded Countertops, Recessed Lighting, Remodeled, Stainless Steel Appliances, Gas Stove, Lighting - Overhead, 10.00 x 18.20, First, 182 Sq. Ft.
- Dining Room: Skylight, Hardwood Flooring, Lighting - Overhead, 9.40 x 11.70, First, 109 Sq. Ft.
- Laundry: First Floor, In Unit
Additional Information
- Security/Safety: Security System
Exterior
- Exterior Features: Deck - Wood, Storage, Professional Landscaping, Tennis Court(s)
Parking
- Garage: Yes
- Attached garage: Yes
- Garage Spaces: 1
- Total Spaces: 2
- Parking Features: Attached, Garage Door Opener, Storage, Off Street, Deeded, Common
Location
- County: Essex
- Complex: Fuller Pond Village
- Building Name: Fuller Pond Village
- Driving Directions: Rt 114 to Fuller Pond. Across from Richardson’s Ice Cream
School Information
- Middle School: Masco
- High School: Masco
Community
- Assoc. Fees Include: Pool, Tennis Court(s), Recreation Facilities, Fitness Center, Sauna/Steam, Clubroom, Garden Area, Clubhouse
- Pets Allowed: Yes
- Management Type: On-Site Professional Management
Heating & Cooling
- Air Conditioning: Yes
- Cooling Type: Central Air
- Cooling Zones: 2
- Heating Type: Natural Gas, Fireplace
- Heating Fuel: Natural Gas, Fireplace
- Heating Zones: 2
Utilities
- Sewer: Private Sewer
- Water: Public
Structural Information
- Exterior Const.: Frame
- Basement: Yes
- Basement Desc.: Y
- Roof: Shingle
- Stories/Levels: 3
- Square Feet: 3,693
- Sq. Ft. Source: Measured
- Living Area: 3,693 Sq. Ft.
- Year Built: 1986
Financial Considerations
- Price Per Sq. Ft.: $253.86
- Association Fee: $1,021
- Assoc Fee Freq.: Monthly
- Tax Amount: $9,268
- Tax Year: 2026
Disclosures and Reports
- Documents Avail.: Rules & Regs, Management Association Bylaws, Floor Plans
- Disclosures/Rstr.: THE OWNER HAS MADE NUMEROUS UPDATES TO HER UNIT. This extensive list has been uploaded with the other pertinent documents. Pets are allowed, See Rules and Regs. Basement is electric heat. Soap dispenser in the kitchen does not work. Room Dimensions are approximate.
- Property ID: 3788691
Get Pre-Approved Today
Schools
Schools serving 2 Greystone Dr #2
School Districts:Middleton School District, Middleton, MA, Masconomet School District
| Name | Grades | Distance |
|---|---|---|
Fuller Meadow Elementary School 143 South Main Street, Middleton, MA 01949 | K-2 | 0.2 mi |
Howe-Manning Elementary School 26 Central Street, Middleton, MA 01949 | 3-6 | 1.1 mi |
Masconomet Regional Middle School 20 Endicott Road, Boxford, MA 01921 | 7-8 | 3.6 mi |
Masconomet Regional High School 20 Endicott Road, Boxford, MA 01921 | 9-12 | 3.6 mi |
Disclaimer:
School attendance boundaries provided by ATTOM Data Solutions and are for reference only. Contact the school directly to verify enrollment eligibility.
Price & Sales History for 2 Greystone Dr #2
Date
Details
Price
Change
Source
9/03/2026
Sold
$937,500
4.18%
MLS
7/29/2026
Listed
$899,900
—
MLS
Disclaimer: Historical sales information is derived from public records provided by the county offices. Information is not guaranteed and should be independently verified.
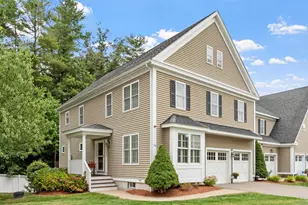
2 Greystone Drive #2, Middleton, MA 01949 (MLS# 73556425) is a Townhouse property that was sold at $937,500 on September 03, 2026. This property was listed by Marjorie Youngren Team from our Lynnfield Office.Want to learn more about 2 Greystone Drive #2? Do you have questions about finding other Townhouse real estate for sale in Middleton? You can browse all Middleton real estate or contact a Coldwell Banker agent to request more information.