This is a carousel with tiles that activate property listing cards. Use the previous and next buttons to navigate.
1/1
$1,275,000
This is a carousel with tiles that activate property listing cards. Use the previous and next buttons to navigate.
1/1
Property Description
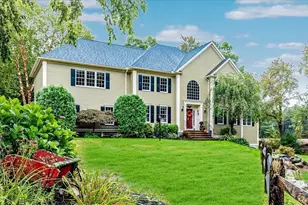
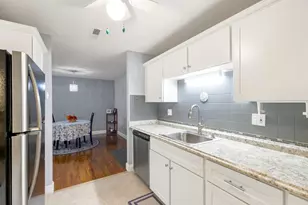
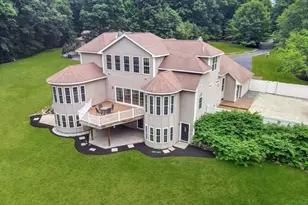
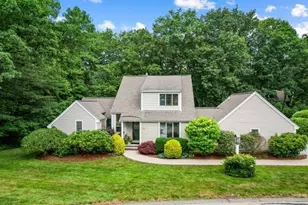
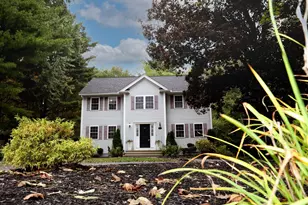
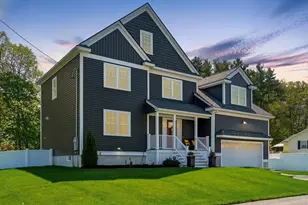
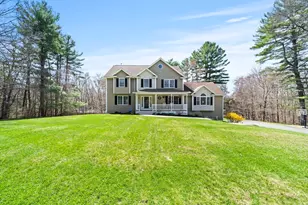
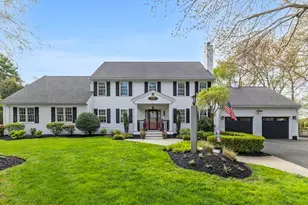
Nestled on a tranquil dead-end street, this updated post&beam home offers a perfect blend of privacy and convenience near shopping and major routes. This home features spacious open concept design, four bedrooms, three-and-a-half baths, and a dedicated office for adaptable living. The main level showcases an extensively renovated kitchen (2021) with top-tier appliances such as a GE Café double oven induction range (2025), GE Café Fridge and a Thermador dishwasher (2021), seamlessly flowing into refreshed dining and living areas. New floors on main level enhances the modern aesthetic. Outdoors, enjoy a new composite deck, private in-ground pool, and enclosed yard, ideal for relaxation or entertaining. The versatile lower level, added in 2021, features a full kitchen, bath, living room and multi use room with washer/dryer, closet and private entrance, perfect for guests or extended living. Other updates like new siding, driveway (2023) and new water heater (2025) ensure lasting comfort.
Full Property Details
Full Property Details for 31 Webb St
Sign in to view more details. Local MLS Rules require you to be signed in. Not a member yet? Sign up now.
General
- Sold For: $1,275,000
- Taxes: $10,651 (2025)
- Status: Closed
- Type: Single Family
- MLS ID: 73515639
- Added to Site: 73 day(s) ago
Rooms
Bathrooms
- Total Bathrooms: 4
- Full Bathrooms: 3
- Half Bathrooms: 1
- Bathroom 1: 5.00 x 7.00, First
- Bathroom 2: 8.00 x 11.00, Second
- Bathroom 3: 8.00 x 12.00, Second
Bedrooms
- Total Bedrooms: 4
- Primary Bedroom: 13.00 x 18.00, Second
- Bedroom 2: 12.00 x 12.00, Second
- Bedroom 3: 12.00 x 11.00, Second
- Bedroom 4: 12.00 x 16.00, Second
Other Rooms
- Living Room: 13.00 x 17.00, First
- Family Room: 17.00 x 13.00, First
- Kitchen: 14.00 x 13.00, First
- Dining Room: 16.00 x 13.00, First
- Office: 13.00 x 19.00, First
Parking
- Garage: Yes
- Garage Spaces: 2
- Parking Features: Attached, Off Street, Paved
Location
- County: Essex
Structural Information
- Architectural Style: Cape
- Basement: Yes
- Square Feet: 3,619
- Year Built: 1989
Lot Features
- Lot Size (Acres): 0.7
Financial Considerations
- Tax Amount: $10,651
- Tax Year: 2025
Disclosures and Reports
- Exclusions: Any And All Furniture, Tv’s Etc. Are Negotiable
- Disclosures/Rstr.: Owner is inactive, licensed real estate agent
- Property ID: M:0025 B:0000 L:0200 A, 3788155
Listed by Simply Sell Realty, Lisa Berry

Get Pre-Approved Today
Schools
Schools serving 31 Webb St
School Districts:Middleton School District, Middleton, MA, Masconomet School District
| Name | Grades | Distance |
|---|---|---|
Howe-Manning Elementary School 26 Central Street, Middleton, MA 01949 | 3-6 | 0.4 mi |
Fuller Meadow Elementary School 143 South Main Street, Middleton, MA 01949 | K-2 | 1 mi |
Masconomet Regional Middle School 20 Endicott Road, Boxford, MA 01921 | 7-8 | 2.6 mi |
Masconomet Regional High School 20 Endicott Road, Boxford, MA 01921 | 9-12 | 2.6 mi |
Disclaimer:
School attendance boundaries provided by ATTOM Data Solutions and are for reference only. Contact the school directly to verify enrollment eligibility.
Price & Sales History for 31 Webb St
Date
Details
Price
Change
Source
7/20/2026
Sold
$1,275,000
2%
MLS
5/09/2026
Listed
$1,250,000
—
MLS
Disclaimer: Historical sales information is derived from public records provided by the county offices. Information is not guaranteed and should be independently verified.
31 Webb St, Middleton, MA 01949 (MLS# 73515639) is a Single Family property that was sold at $1,275,000 on July 20, 2026. Want to learn more about 31 Webb St? Do you have questions about finding other Single Family real estate for sale in Middleton? You can browse all Middleton real estate or contact a Coldwell Banker agent to request more information.