






This is a carousel with tiles that activate property listing cards. Use the previous and next buttons to navigate.
$589,900 Just Listed
This is a carousel with tiles that activate property listing cards. Use the previous and next buttons to navigate.
Full Property Details for 40 Village Rd #910
General
- Price: $589,900
- HOA FEE: $1,017/month
- Taxes: $5,429 (2026)
- Status: Active
- Type: Condo
- Source: MLSPin
- MLS ID: 73551002
- Updated: 7/20/2026
- Added to Site: 5 day(s) ago
Interior
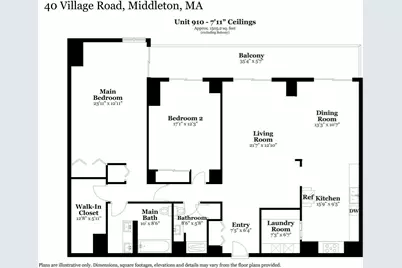
- Number of Rooms: 5
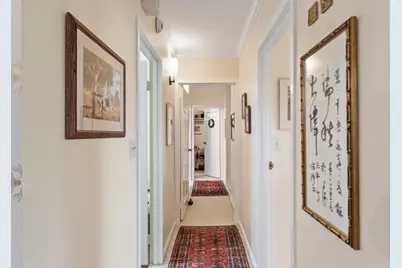
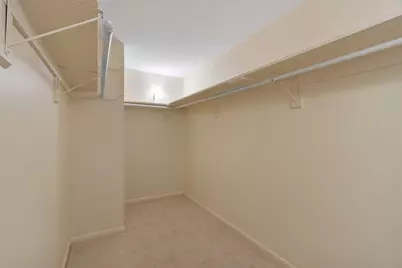
- Interior Features: Closet, Walk-In Closet(s), Entrance Foyer
- Appliances: Range, Dishwasher, Disposal, Microwave, Refrigerator, Washer, Dryer
- Flooring: Laminate
Rooms
Bathrooms
- Total Bathrooms: 2
- Full Bathrooms: 2
- Main - Full Baths: 2
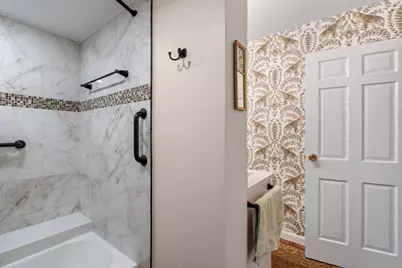
- Bathroom 1: Full Bathroom, Linen Closet, Laminate Flooring, Recessed Lighting, 10.00 x 9.00, First, 90 Sq. Ft.
- Bathroom 2: Full Bathroom, Laminate Flooring, 6.00 x 9.00, First, 54 Sq. Ft.
Bedrooms
- Total Bedrooms: 2
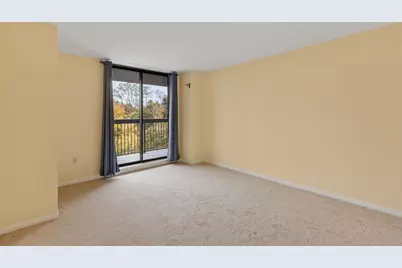
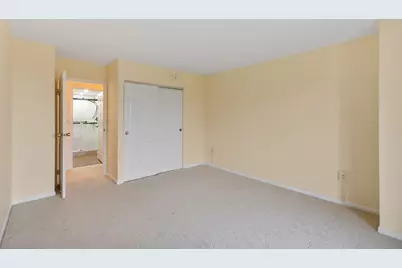
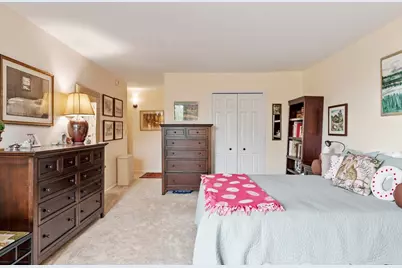
- Primary Bedroom: Yes, 20.00 x 13.00, First, 260 Sq. Ft.
- Bedroom 2: Full Bathroom, Closet, Wall-to-Wall Carpet, Exterior Balcony, Slider, 11.00 x 12.00, First, 132 Sq. Ft.
Other Rooms
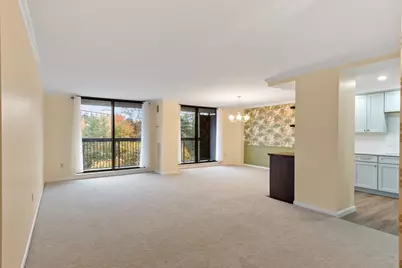
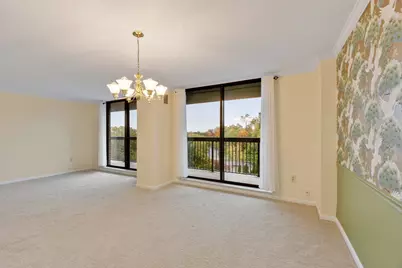
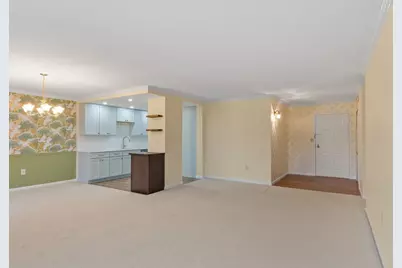
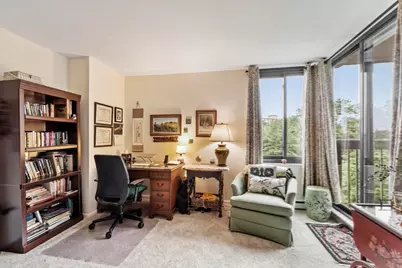
- Living Room: Wall-to-Wall Carpet, Exterior Balcony, Open Floorplan, Slider, 13.00 x 21.00, First, 273 Sq. Ft.
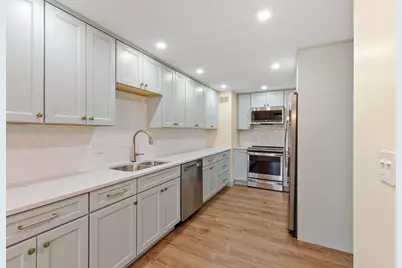
- Kitchen: Recessed Lighting, Remodeled, Stainless Steel Appliances, 16.00 x 7.00, First, 112 Sq. Ft.
- Dining Room: Wall-to-Wall Carpet, Exterior Balcony, Slider, Lighting - Pendant, 13.00 x 10.00, First, 130 Sq. Ft.
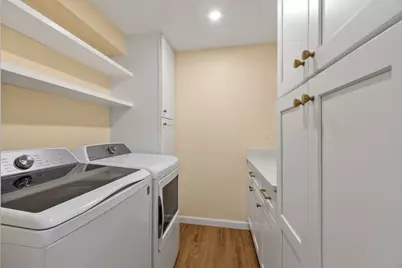
- Laundry: Flooring - Laminate, Electric Dryer Hookup, Recessed Lighting, Remodeled, First Floor, In Unit
Additional Information
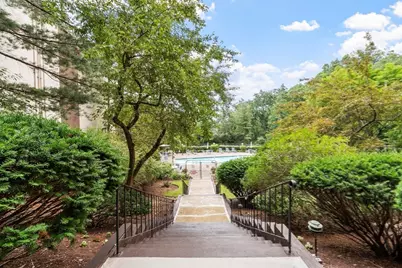
- Pool Description: Association
Exterior
- Exterior Features: Balcony
Parking
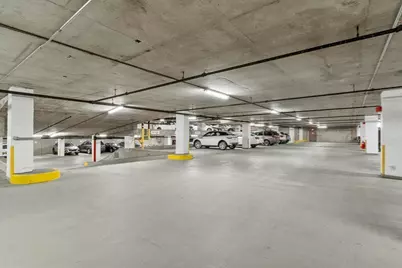
- Garage: Yes
- Attached garage: Yes
- Garage Spaces: 1
- Total Spaces: 2
- Parking Features: Attached, Under
Location
- County: Essex
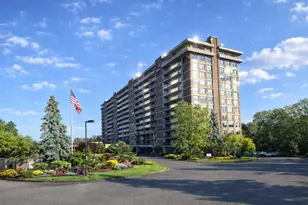
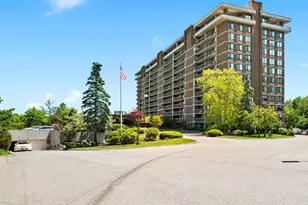
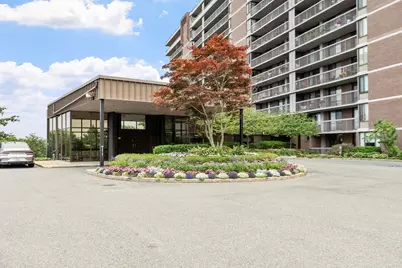
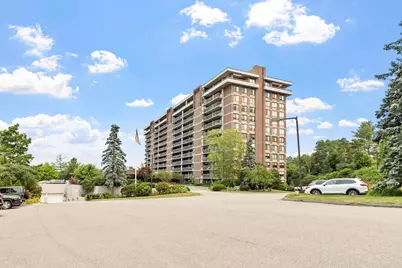
- Complex: Ferncroft Towers
- Building Name: Ferncroft Towers
- Driving Directions: Rt 1 South toward Danvers, Ferncroft Rd., to Village Rd
Community
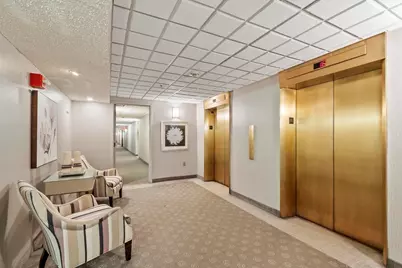
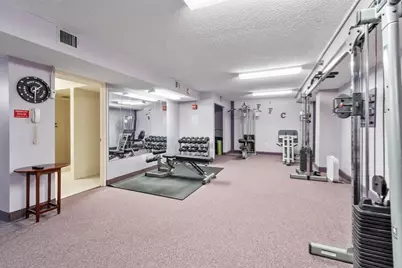
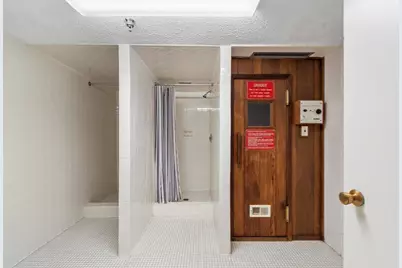
- Assoc. Fees Include: Hot Water, Pool, Elevator(s), Fitness Center, Clubroom, Storage
- Management Type: On-Site Professional Management
Heating & Cooling
- Air Conditioning: Yes
- Cooling Type: Central Air
- Heating Type: Natural Gas
- Heating Fuel: Natural Gas
Utilities
- Sewer: Public Sewer
- Water: Public
Structural Information
- Basement: Yes
- Basement Desc.: N
- Stories/Levels: 1
- Square Feet: 1,531
- Sq. Ft. Source: Public Records
- Year Built: 1977
Financial Considerations
- Price Per Sq. Ft.: $385.3
- Association Fee: $1,017
- Assoc Fee Freq.: Monthly
- Tax Amount: $5,429
- Tax Year: 2026
Disclosures and Reports
- Disclosures/Rstr.: No Dogs Allowed, Non-Smoking Building, Buyer to pay a one-time, $2500 capital contribution fee made payable to the condo association
- Property ID: 3787658
Price & Sales History for 40 Village Rd #910
Tax History for 40 Village Rd #910
Estimate the Cost for 40 Village Rd #910
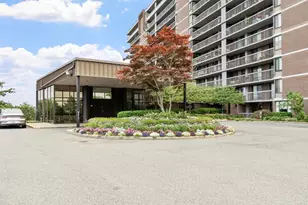
40 Village Rd #910, Middleton, MA 01949 (MLS# 73551002) is a Condo property with 2 bedrooms and 2 full bathrooms. 40 Village Rd #910 is currently listed for $589,900 and was received on July 16, 2026. This property is listed by Pam Eckmann from our Beverly Office.Want to learn more about 40 Village Rd #910? Do you have questions about finding other Condo real estate for sale in Middleton? You can browse all Middleton real estate or contact a Coldwell Banker agent to request more information.