
This is a carousel with tiles that activate property listing cards. Use the previous and next buttons to navigate.
1/1
$2,200
This is a carousel with tiles that activate property listing cards. Use the previous and next buttons to navigate.
1/1
Property Description
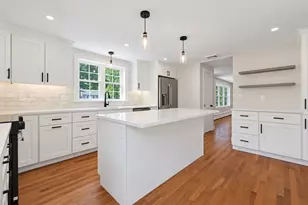
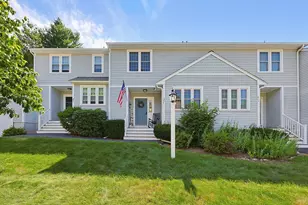
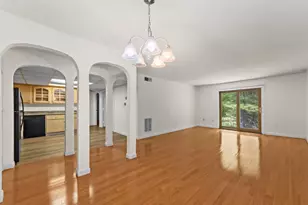
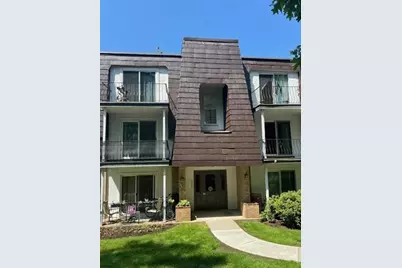
One month free with 2 year lease. Welcome home to this spacious two-bedroom apartment on the second floor in sought after Shadowbrook Condominium complex. Open concept living and dining invites you in with light streaming in from your private balcony. White bright kitchen with ample cabinets and kitchen island. Recent updates throughout. Central air conditioning. Rent includes heat and hot water. Oversized primary bedroom features a walk-in closet and private half bath. Bedroom two is ample sized with a double closet. Stunning tiled full bath with heated towel warmer and soaking tub. Balcony overlooking the front lawn and picnic tables. Laundry room and extra storage are located on the same floor. Shadowbrook amenities include an indoor heated pool, fitness and exercise room, sauna, fenced playground, tennis courts, outdoor grills, picnic tables, duck ponds and direct access to the Charles River walking Path. Minutes to Rte 495 or the Commuter Rail. Pets OK.
Full Property Details
Full Property Details for 16 Shadowbrook Ln #32
General
- Rent: $2,200
- Status: Closed
- Type: Condo
- Source: MLSPin
- MLS ID: 73512273
- Added to Site: 147 day(s) ago
Rental Information
- Lease/Rent Term: Lease Terms(12), Term of Rental(12)
- References Req.: Yes
- Deposit Req.: Yes
- First Month Req.: Yes
- Insurance Req.: Yes
- Rent Includes: Heat, Hot Water, Water, Trash Collection, Snow Removal, Recreational Facilities, Gardener, Tennis Court, Swimming Pool, Extra Storage, Garden Area, Playground, Clubroom, Laundry Facilities, Parking
Interior
- Number of Rooms: 5
- Appliances: Range, Dishwasher, Disposal, Microwave, Refrigerator
Rooms
Bathrooms
- Total Bathrooms: 2
- Full Bathrooms: 1
- Half Bathrooms: 1
- Main - Full Baths: 1
- Main - 1/2 Baths: 1
- Bathroom 1: Full Bathroom, Tiled Bathroom with Tub and Shower, Stone/Ceramic Tile Flooring, 8.00 x 8.00, Second, 64 Sq. Ft.
- Bathroom 2: Half Bathroom, Stone/Ceramic Tile Flooring, 5.00 x 5.00, Second, 25 Sq. Ft.
Bedrooms
- Total Bedrooms: 2
- Primary Bedroom: Yes, 15.00 x 14.00, Second, 210 Sq. Ft.
- Bedroom 2: Closet, Wall-to-Wall Carpet, 12.00 x 11.00, Second, 132 Sq. Ft.
Other Rooms
- Living Room: Walk-In Closet(s), Wall-to-Wall Carpet, Exterior Balcony, 14.00 x 13.00, Second, 182 Sq. Ft.
- Kitchen: Stone/Ceramic Tile Flooring, Kitchen Island, 12.00 x 12.00, Second, 144 Sq. Ft.
- Dining Room: Closet, Wall-to-Wall Carpet, 13.00 x 10.00, Second, 130 Sq. Ft.
- Laundry: Common Area, In Building
Additional Information
- Year Round: Yes
Exterior
- Exterior Features: Deck, Balcony, Tennis Court(s), Rain Gutters, Professional Landscaping, Decorative Lighting
Parking
- Total Spaces: 2
Location
- County: Worcester
- Driving Directions: Purchase Street to Shadowbrook Lane
School Information
- Elementary School: Woodland
- Middle School: Stacy
- High School: Milford
Community
- Association: Yes
- Pets Allowed: Yes
Heating & Cooling
- Air Conditioning: Yes
- Heating Type: Natural Gas, Baseboard
- Heating Fuel: Natural Gas, Baseboard
Structural Information
- Square Feet: 1,041
- Sq. Ft. Source: Field Card
- Living Area: 1,041 Sq. Ft.
- Year Built: 1970
Financial Considerations
- Price Per Sq. Ft.: $2.11
- Lease Price: $2,200
- Security Deposit: $2,200
Disclosures and Reports
- Disclosures/Rstr.: Renter to pay $200 move in fee. Condo docs & addl info: shadowbrookcondo. Landlord has included in the unit: Shades & Blinds, Curtains, Kitchen Island with Pan Rack, Two Bar Stools, Shelf with Drawers in Pantry, Mirror in Closet, TV Wall Mount, Wall Clock, Shelf at Entry Door and Ring Camera w/Bell.
- Property ID: M:20 B:045 L:1632, 1611871
Schools
Schools serving 16 Shadowbrook Ln #32
School District:Milford School District, Milford, MA
| Name | Grades | Distance |
|---|---|---|
Woodland Elementary School, Milford, MA 10 North Vine Street, Milford, MA 01757 | 3-4 | 1.1 mi |
Memorial Elementary School, Milford, MA 12 Walnut Street, Milford, MA 01757 | K-2 | 1.4 mi |
Milford High School, Milford, MA 31 West Fountain Street, Milford, MA 01757 | 9-12 | 1.3 mi |
Disclaimer:
School attendance boundaries provided by ATTOM Data Solutions and are for reference only. Contact the school directly to verify enrollment eligibility.
Price History for 16 Shadowbrook Ln #32
Date
Details
Price
Change
Source
8/22/2026
Sold
$2,200
—
MLS
6/30/2026
Price Reduced
$2,200
-4.35%
MLS
6/11/2026
Price Reduced
$2,300
-3.77%
MLS
5/13/2026
Price Reduced
$2,390
-4.02%
MLS
5/04/2026
Listed
$2,490
—
MLS
Disclaimer: Historical sales information is derived from public records provided by the county offices. Information is not guaranteed and should be independently verified.
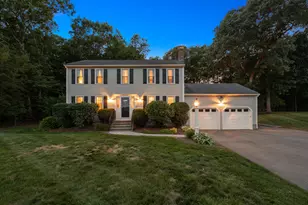
16 Shadowbrook Lane #32, Milford, MA 01757 (MLS# 73512273) is a Condo property that was sold at $2,200 on August 22, 2026. This property was listed by Dave DiGregorio Team from our Waltham Office.Want to learn more about 16 Shadowbrook Lane #32? Do you have questions about finding other real estate for sale or rent in Milford? You can browse all Milford rentals or contact a Coldwell Banker agent to request more information.