
This is a carousel with tiles that activate property listing cards. Use the previous and next buttons to navigate.
1/1
$659,900
This is a carousel with tiles that activate property listing cards. Use the previous and next buttons to navigate.
1/1
Property Description
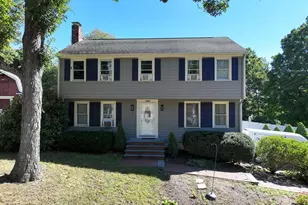
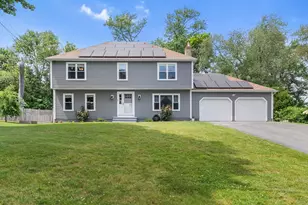
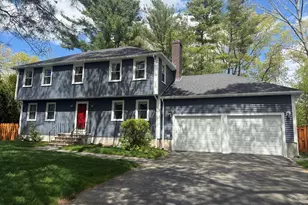
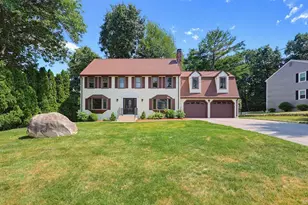
Welcome home to this spacious 5-bedroom Colonial offering a versatile floor plan, in an established neighborhood & great commuter location. An updated kitchen flows into a renovated 3-season porch (2023), providing a relaxing space, leading out to the deck overlooking a private, tree-lined yard. The front living room is open to the large dining room with a charming bay window that adds natural light. Off the kitchen, the family room offers a comfortable & warm space with a wood stove insert & bay window. A half bath with laundry area & direct access to the garage complete the first floor. Engineered hardwood flooring throughout the main level. The 2nd floor offers 4 generously sized bedrooms & full bath, along with a 5th bedroom that has access to the primary bathroom. This space could serve as a private home office, connected to the main bedroom. The finished walk-out lower level adds more living space and still storage. Water heater 2026, 3 new high efficiency heat pumps 2016.
Full Property Details
Full Property Details for 19 Lantern Ln
General
- Sold For: $659,900
- Taxes: $7,762 (2025)
- Status: Closed
- Type: Single Family
- Source: MLSPin
- MLS ID: 73543479
- Added to Site: 107 day(s) ago
Interior
- Number of Rooms: 10
- Interior Features: Ceiling Fan(s), Sun Room, Play Room, High Speed Internet
- Fireplace: Yes
- Number of Fireplaces: 2
- Fireplace(s): Family Room, Master Bedroom
- Appliances: Electric Water Heater, Range, Dishwasher, Refrigerator, Washer, Dryer
- Flooring: Tile, Vinyl, Carpet, Engineered Hardwood, Flooring - Wood, Flooring - Wall to Wall Carpet
Rooms
Bathrooms
- Total Bathrooms: 3
- Full Bathrooms: 2
- Half Bathrooms: 1
- Main - Full Baths: 2
- Main - 1/2 Baths: 1
- Bathroom 1: Half Bathroom, Vinyl Flooring, First
- Bathroom 2: Full Bathroom, Bathroom with Tub and Shower, Linen C, Second
- Bathroom 3: Bathroom - Full, Bathroom - With Shower Stall, Floor, Second
Bedrooms
- Total Bedrooms: 5
- Primary Bedroom: Yes, 24.00 x 21.00, Second, 504 Sq. Ft.
- Bedroom 2: Closet, Wall-to-Wall Carpet, 12.00 x 13.00, Second, 156 Sq. Ft.
- Bedroom 3: Closet, Wall-to-Wall Carpet, 13.00 x 10.00, Second, 130 Sq. Ft.
- Bedroom 4: Closet, Wall-to-Wall Carpet, 15.00 x 14.00, Second, 210 Sq. Ft.
Other Rooms
- Living Room: Ceiling Fan(s), Recessed Lighting, Crown Molding, Flooring - Engineered Hardwood, 16.00 x 12.00, First, 192 Sq. Ft.
- Family Room: Bay/Bow/Box Window(s), Recessed Lighting, Crown Molding, Flooring - Engineered Hardwood, 12.00 x 20.00, First, 240 Sq. Ft.
- Kitchen: Dining Area, Pantry, Stone/Granite/Solid Countertops, Exterior Access, Recessed Lighting, Peninsula, Crown Molding, Flooring - Engineered Hardwood, 18.00 x 11.00, First, 198 Sq. Ft.
- Dining Room: Bay/Bow/Box Window(s), Lighting - Overhead, Crown Molding, Flooring - Engineered Hardwood, 12.00 x 12.00, First, 144 Sq. Ft.
- Laundry: Bathroom - Half, Flooring - Vinyl, First Floor, Electric Dryer Hookup, Washer Hookup
Exterior
- Exterior Features: Deck - Wood, Covered Patio/Deck, Rain Gutters
- Color: Cream
Parking
- Garage: Yes
- Attached garage: Yes
- Garage Spaces: 2
- Total Spaces: 6
- Parking Features: Attached, Garage Door Opener, Off Street
Location
- County: Worcester
- Driving Directions: Muriel Ln to Larson Rd to Lantern Ln
Heating & Cooling
- Air Conditioning: Yes
- Cooling Type: Heat Pump
- Cooling Zones: 7
- Heating Type: Heat Pump
- Heating Fuel: Heat Pump
- Heating Zones: 7
Utilities
- Sewer: Public Sewer
- Water: Public
- Utility Description: Connection for Electric Range, Connection for Electric Oven, Connection for Electric Dryer, Washer Hookup
Structural Information
- Architectural Style: Colonial
- Exterior Const.: Frame
- Basement: Yes
- Basement Desc.: Full, Partially Finished, Walk-Out Access
- Roof: Shingle
- Square Feet: 3,277
- Sq. Ft. Source: Measured
- Living Area: 3,277 Sq. Ft.
- Year Built: 1981
Lot Features
- Lot Size (Acres): 0.34
- Lot Dimensions: .34
- Frontage: Public
- Street/Road Desc.: Paved
- Lot Features: Corner Lot, Wooded
Financial Considerations
- Price Per Sq. Ft.: $201.37
- Tax Amount: $7,762
- Tax Year: 2025
- Terms: Contract
Disclosures and Reports
- Disclosures/Rstr.: Room measurements approximate. Two photos are virtually staged.
- Property ID: 1614633
Get Pre-Approved Today
Schools
Schools serving 19 Lantern Ln
School District:Milford School District, Milford, MA
| Name | Grades | Distance |
|---|---|---|
Brookside Elementary School, Milford, MA 110 Congress Street, Milford, MA 01757 | K-4 | 0.5 mi |
Woodland Elementary School, Milford, MA 10 North Vine Street, Milford, MA 01757 | 3-4 | 0.7 mi |
Milford High School, Milford, MA 31 West Fountain Street, Milford, MA 01757 | 9-12 | 0.7 mi |
Disclaimer:
School attendance boundaries provided by ATTOM Data Solutions and are for reference only. Contact the school directly to verify enrollment eligibility.
Price & Sales History for 19 Lantern Ln
Date
Details
Price
Change
Source
9/02/2026
Sold
$659,900
—
MLS
7/20/2026
Price Reduced
$659,900
-1.51%
MLS
6/30/2026
Listed
$670,000
—
MLS
Disclaimer: Historical sales information is derived from public records provided by the county offices. Information is not guaranteed and should be independently verified.
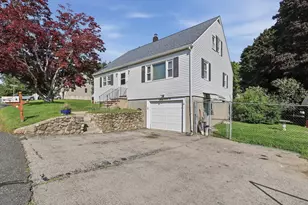
19 Lantern Lane, Milford, MA 01757 (MLS# 73543479) is a Single Family property that was sold at $659,900 on September 02, 2026. This property was listed by Lisa Paulette from our Natick/Framingham Regional Office.Want to learn more about 19 Lantern Lane? Do you have questions about finding other Single Family real estate for sale in Milford? You can browse all Milford real estate or contact a Coldwell Banker agent to request more information.