

This is a carousel with tiles that activate property listing cards. Use the previous and next buttons to navigate.
1/1
$606,000
This is a carousel with tiles that activate property listing cards. Use the previous and next buttons to navigate.
1/1
Property Description
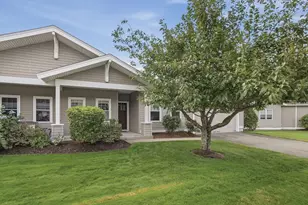
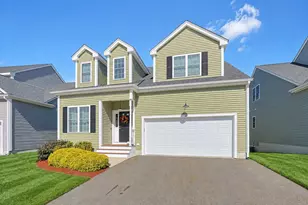
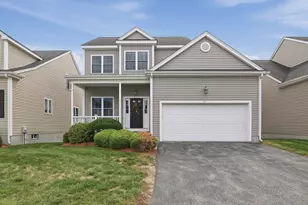
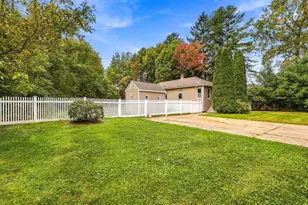
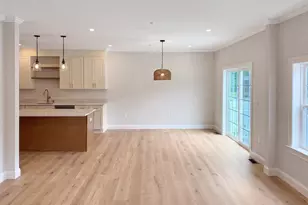
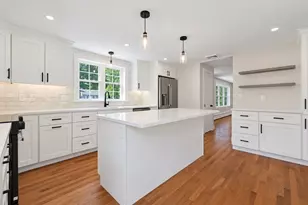
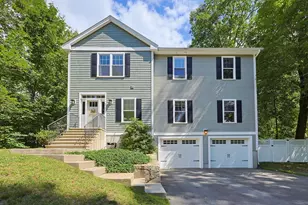
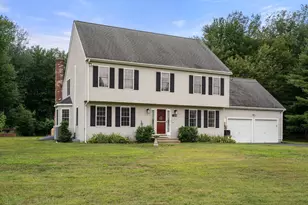
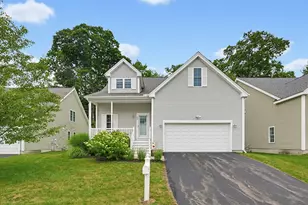
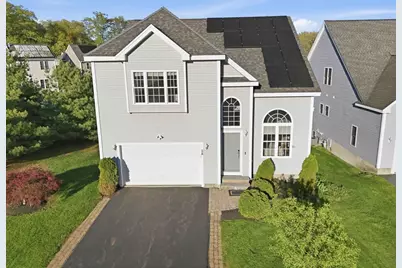
Welcome to Zain Ridge, where low-maintenance condo living meets the privacy of a free-standing single-family home. Enjoy a beautifully maintained community with no lawn care, leaf cleanup, or snow removal required. This premium unit offers exceptional privacy. The open-concept kitchen features birch cabinetry, granite countertops, and stainless steel appliances, with seamless flow into the dining area w/slider access to the deck and the vaulted living room with a gas fireplace. Hardwood floors enhance the dining and living areas. The second-floor primary suite offers a walk-in closet and a private bath. Upstairs includes a versatile third room ideal for a home office, gym, or bedroom. The basement is partially finished. Private backyard with new stone patio plus additional storage above the garage. Gas heat, central air, 2-car garage, and convenient access to Medway, Bellingham, shopping, dining, and I-495. Easy access to Boston and Worcester. The HOA is only $250/Month.
Full Property Details
Full Property Details for 28 Zain Cir #28
General
- Sold For: $606,000
- HOA FEE: $250/month
- Taxes: $6,825 (2025)
- Status: Closed
- Type: Townhouse
- Source: MLSPin
- MLS ID: 73518676
- Added to Site: 57 day(s) ago
Interior
- Number of Rooms: 6
- Interior Features: Game Room
- Fireplace: Yes
- Number of Fireplaces: 1
- Fireplace(s): Living Room
- Flooring: Laminate
Rooms
Bathrooms
- Total Bathrooms: 3
- Full Bathrooms: 2
- Half Bathrooms: 1
- Main - Full Baths: 2
- Main - 1/2 Baths: 1
- Bathroom 1: Half Bathroom, Stone/Ceramic Tile Flooring, Window(s) - Bay/Bow/Box, 4.33 x 6.33, First, 27 Sq. Ft.
- Bathroom 2: Full Bathroom, Tiled Bathroom with Tub and Shower, S, 9.08 x 6.00, Second, 54 Sq. Ft.
- Bathroom 3: Bathroom - Full, Bathroom - Tiled With Tub & Shower, 7.50 x 16.92, Second, 126 Sq. Ft.
Bedrooms
- Total Bedrooms: 2
- Primary Bedroom: 18.00 x 15.67, Second, 282 Sq. Ft.
- Bedroom 2: Closet, Wall-to-Wall Carpet, Picture Window(s), 14.33 x 12.17, Second, 174 Sq. Ft.
- Bedroom 3: Hardwood Flooring, Bay/Bow/Box Window(s), Attic Access, 12.58 x 12.00, Second, 151 Sq. Ft.
Other Rooms
- Living Room: Cathedral Ceiling(s), Vaulted Ceiling(s), Closet, Hardwood Flooring, Bay/Bow/Box Window(s), Picture Window(s), Open Floorplan, Recessed Lighting, 14.75 x 18.08, Main, First, 266 Sq. Ft.
- Kitchen: Closet, Hardwood Flooring, Bay/Bow/Box Window(s), Stone/Granite/Solid Countertops, Gas Stove, Peninsula, Lighting - Pendant, 14.50 x 10.00, Main, First, 145 Sq. Ft.
- Dining Room: Bathroom - Half, Hardwood Flooring, Picture Window(s), Balcony/Deck, Exterior Deck, Open Floorplan, Slider, Lighting - Pendant, 18.08 x 11.75, Main, First, 212 Sq. Ft.
- Laundry: Laundry Closet, Flooring - Stone/Ceramic Tile, Electric Dryer Hookup, Second Floor
Additional Information
- Year Round: Yes
Exterior
- Exterior Features: Deck, Fenced Yard
Parking
- Garage: Yes
- Attached garage: Yes
- Garage Spaces: 2
- Total Spaces: 6
- Parking Features: Attached, Off Street
Location
- County: Worcester
- Driving Directions: Off E-main St.
Community
- Pets Allowed: Yes
- Management Type: Developer Advisory Board
Heating & Cooling
- Air Conditioning: Yes
- Cooling Type: Central Air
- Cooling Zones: 2
- Heating Type: Forced Air, Natural Gas
- Heating Fuel: Forced Air, Natural Gas
- Heating Zones: 2
Utilities
- Sewer: Public Sewer
- Water: Public
Structural Information
- Exterior Const.: Frame
- Basement: Yes
- Basement Desc.: Y
- Roof: Shingle
- Stories/Levels: 2
- Square Feet: 2,502
- Sq. Ft. Source: Plans
- Living Area: 2,502 Sq. Ft.
- Year Built: 2010
Lot Features
- Fence: Yes
- Fencing (Description): Fenced
Financial Considerations
- Price Per Sq. Ft.: $242.21
- Association Fee: $250
- Assoc Fee Freq.: Monthly
- Tax Amount: $6,825
- Tax Year: 2025
- Terms: Contract
Disclosures and Reports
- Documents Avail.: Master Deed, Rules & Regs, Floor Plans
- Disclosures/Rstr.: All square footage is approximate. Buyer & buyer's agent to verify room sizes and square footage. 3 pictures are virtually staged. The solar panels are leased.
- Property ID: M:30 B:000 L:1328, 4511952
Get Pre-Approved Today
Schools
Schools serving 28 Zain Cir #28
School District:Milford School District, Milford, MA
| Name | Grades | Distance |
|---|---|---|
Memorial Elementary School, Milford, MA 12 Walnut Street, Milford, MA 01757 | K-2 | 2.4 mi |
Woodland Elementary School, Milford, MA 10 North Vine Street, Milford, MA 01757 | 3-4 | 3.1 mi |
Milford High School, Milford, MA 31 West Fountain Street, Milford, MA 01757 | 9-12 | 2.8 mi |
Disclaimer:
School attendance boundaries provided by ATTOM Data Solutions and are for reference only. Contact the school directly to verify enrollment eligibility.
Price & Sales History for 28 Zain Cir #28
Date
Details
Price
Change
Source
6/26/2026
Sold
$606,000
1.02%
MLS
5/14/2026
Listed
$599,900
—
MLS
Disclaimer: Historical sales information is derived from public records provided by the county offices. Information is not guaranteed and should be independently verified.
28 Zain Cir #28, Milford, MA 01757 (MLS# 73518676) is a Townhouse property that was sold at $606,000 on June 26, 2026. This property was listed by Sam Takla from our Natick/Framingham Regional Office.Want to learn more about 28 Zain Cir #28? Do you have questions about finding other Townhouse real estate for sale in Milford? You can browse all Milford real estate or contact a Coldwell Banker agent to request more information.