
This is a carousel with tiles that activate property listing cards. Use the previous and next buttons to navigate.
1/1
$690,000
This is a carousel with tiles that activate property listing cards. Use the previous and next buttons to navigate.
1/1
Property Description
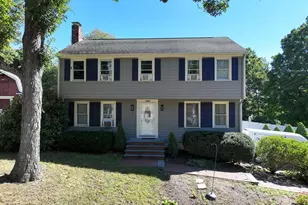
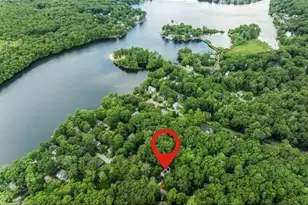
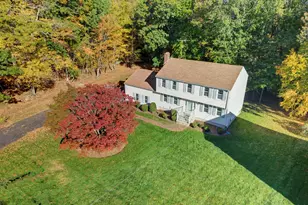
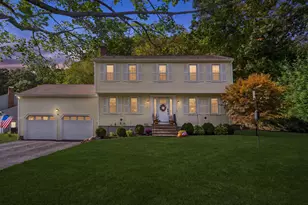
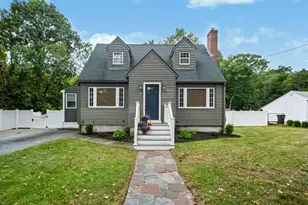
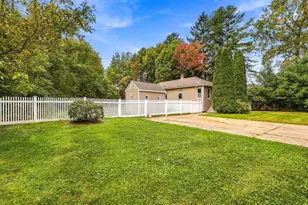
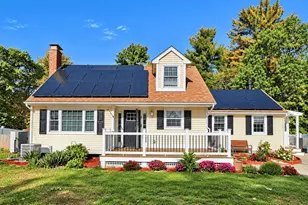
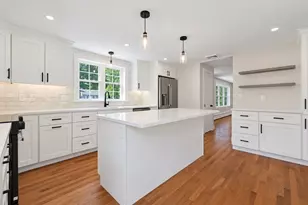
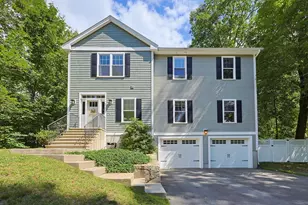
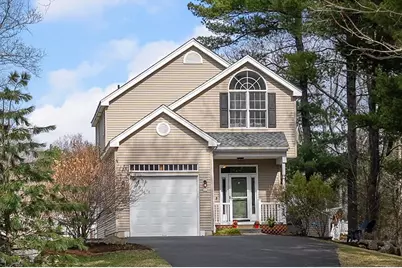
ACCEPTED OFFER! OPEN HOUSES CANCELED! Pride of ownership shines in this contemporary colonial tucked back from the road in North Milford. The charming farmer's porch welcomes you inside to hardwood and tile flooring, 9-foot ceilings, crown molding, and smart-capable lighting throughout the main level. The open living and dining area features a gas fireplace, abundant natural light, and a large patio door leading to an expansive deck. The kitchen boasts granite countertops, stainless steel appliances, gas cooking, and under/over cabinet lighting with ample storage throughout. Upstairs, the primary suite offers an arched window, customized walk-in closet, and a double-sink vanity bath, plus two additional nicely-sized bedrooms & a full bath. The finished lower level adds flexible space for a family room, office, or gym. A bonus finished shed with heat and A/C provides the perfect private office or studio. On a dead-end road with easy commuter access to major routes, shops & restaurants!
Full Property Details
Full Property Details for 6 Pinewood Rd
General
- Sold For: $690,000
- Taxes: $7,009 (2025)
- Status: Closed
- Type: Single Family
- Source: MLSPin
- MLS ID: 73499144
- Added to Site: 46 day(s) ago
Interior
- Number of Rooms: 7
- Interior Features: Crown Molding, Closet - Double, Entrance Foyer, Internet Available - Unknown
- Fireplace: Yes
- Number of Fireplaces: 1
- Fireplace(s): Living Room
- Appliances: Gas Water Heater, Water Heater, Range, Dishwasher, Disposal, Refrigerator, Washer, Dryer, Range Hood
- Flooring: Tile, Carpet, Hardwood, Flooring - Stone/Ceramic Tile
Rooms
Bathrooms
- Total Bathrooms: 3
- Full Bathrooms: 2
- Half Bathrooms: 1
- Main - Full Baths: 2
- Main - 1/2 Baths: 1
- Bathroom 1: Half Bathroom, Stone/Ceramic Tile Flooring, Lighting - Sconce, Pedestal Sink, First
- Bathroom 2: Full Bathroom, Bathroom with Tub and Shower, Stone/C, Second
- Bathroom 3: Bathroom - Full, Bathroom - With Tub & Shower, Floor, Second
Bedrooms
- Total Bedrooms: 3
- Primary Bedroom: Yes, Second
- Bedroom 2: Closet, Wall-to-Wall Carpet, Lighting - Overhead, Second
- Bedroom 3: Closet, Wall-to-Wall Carpet, Lighting - Overhead, Second
Other Rooms
- Living Room: Bathroom - Half, Hardwood Flooring, Open Floorplan, Lighting - Overhead, Crown Molding, First
- Family Room: Wall-to-Wall Carpet, Recessed Lighting, Storage, Basement
- Kitchen: Custom-Built Closet/Cabinets, Stone/Ceramic Tile Flooring, Stone/Granite/Solid Countertops, Recessed Lighting, Stainless Steel Appliances, Crown Molding, First
- Dining Room: Custom-Built Closet/Cabinets, Hardwood Flooring, Exterior Deck, Exterior Access, Open Floorplan, Crown Molding, First
- Laundry: Washer Hookup, In Basement, Electric Dryer Hookup
Exterior
- Exterior Features: Porch, Deck - Composite, Patio, Storage, Garden
- Color: Taupe
Parking
- Garage: Yes
- Attached garage: Yes
- Garage Spaces: 1
- Total Spaces: 5
- Parking Features: Attached, Paved Drive, Off Street, Paved
Location
- County: Worcester
- Driving Directions: Purchase St. to Pinewood Road.
School Information
- High School: Milford High
Heating & Cooling
- Air Conditioning: Yes
- Cooling Type: Central Air
- Cooling Zones: 3
- Heating Type: Central, Forced Air, Natural Gas
- Heating Fuel: Central, Forced Air, Natural Gas
- Heating Zones: 3
Utilities
- Sewer: Public Sewer
- Water: Public
- Utility Description: Connection for Gas Range, Connection for Electric Dryer, Washer Hookup
Structural Information
- Architectural Style: Colonial, Contemporary
- Exterior Const.: Frame
- Basement: Yes
- Basement Desc.: Full, Partially Finished, Interior Entry, Bulkhead, Radon Remediation System
- Roof: Shingle
- Drive-In Doors: Insulated Doors
- Square Feet: 1,891
- Sq. Ft. Source: Public Records
- Living Area: 1,891 Sq. Ft.
- Year Built: 2009
Lot Features
- Lot Size (Acres): 0.48
- Lot Dimensions: .48
- Frontage: Public, Dead End
- Street/Road Desc.: Paved
- Lot Features: Easements
Green Features
- Energy Efficient: Thermostat
Financial Considerations
- Price Per Sq. Ft.: $364.89
- Tax Amount: $7,009
- Tax Year: 2025
- Terms: Contract
Disclosures and Reports
- Exclusions: Some Photos Are Virtually Staged. Personal Belongings & Staging Items Are Excluded.
- Disclosures/Rstr.: Underground utility easement left side of property. Updates: Finished 8x10 Shed w/Heat/AC/Electric, Front & Rear Composite Decking, Patio & Pergola, Retaining Walls w/Steps, LED lighting w/Smart Switches, LL & 1 Bed Carpeting, Painting, HWT, Washer/Dryer, Freezer, Dishwasher, Disposal, Vented Hood.
- Property ID: 4662809
Get Pre-Approved Today
Schools
Schools serving 6 Pinewood Rd
School District:Milford School District, Milford, MA
| Name | Grades | Distance |
|---|---|---|
Woodland Elementary School, Milford, MA 10 North Vine Street, Milford, MA 01757 | 3-4 | 1 mi |
Memorial Elementary School, Milford, MA 12 Walnut Street, Milford, MA 01757 | K-2 | 1.5 mi |
Milford High School, Milford, MA 31 West Fountain Street, Milford, MA 01757 | 9-12 | 1.4 mi |
Disclaimer:
School attendance boundaries provided by ATTOM Data Solutions and are for reference only. Contact the school directly to verify enrollment eligibility.
Price & Sales History for 6 Pinewood Rd
Date
Details
Price
Change
Source
4/29/2026
Sold
$690,000
10.4%
MLS
4/09/2026
Listed
$625,000
—
MLS
Disclaimer: Historical sales information is derived from public records provided by the county offices. Information is not guaranteed and should be independently verified.
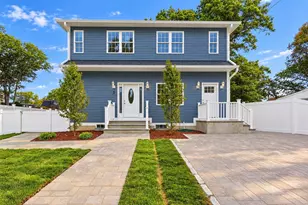
6 Pinewood Road, Milford, MA 01757 (MLS# 73499144) is a Single Family property that was sold at $690,000 on April 29, 2026. This property was listed by Lynne Hagopian from our Natick/Framingham Regional Office.Want to learn more about 6 Pinewood Road? Do you have questions about finding other Single Family real estate for sale in Milford? You can browse all Milford real estate or contact a Coldwell Banker agent to request more information.