
This is a carousel with tiles that activate property listing cards. Use the previous and next buttons to navigate.
1/1
$650,000
This is a carousel with tiles that activate property listing cards. Use the previous and next buttons to navigate.
1/1
Property Description
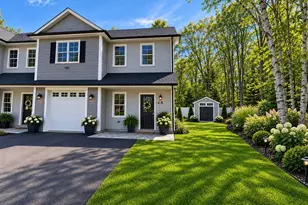
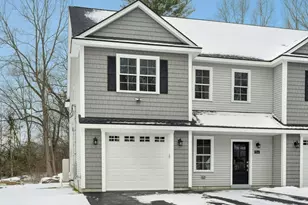
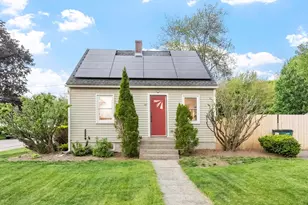
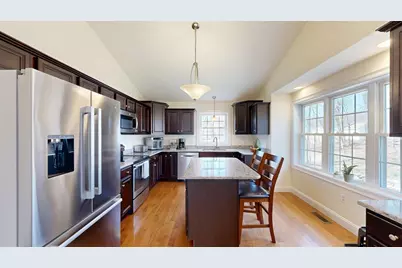
SELLER CONCESSIONS AVAILABLE!! CALL LISTING AGENT FOR DETAILS. Spectacular, spacious & young contemporary home in great neighborhood setting! This home features eight rooms, four bedrooms and three full baths. Built in 2014! Open floor plan. Gorgeous kitchen with loads of upgraded cabinets, bonus floor & wall cabinet with built in wine rack, center island with overhang for stool seating, stunning granite countertops, recessed lighting, hardwood flooring & stainless appliances all included! Vaulted ceilings! Bright & Sunny dining area with hardwood floor & slider to private deck! Large living room with hardwoods & gas fireplace and mantel! Four large bedrooms plus 5th room perfect for office/den (w/separate entrance), family room or workout room! Three total full baths! PROPANE for heat! Central AC! Low Energy Costs with Solar! * Plenty of parking with double driveway & 2 car garage! * Close to Dorothy Pond (recreation & wildlife sanctuary areas!) Great commuter location.
Full Property Details
Full Property Details for 23 Upton St
General
- Sold For: $650,000
- Taxes: $7,121 (2025)
- Status: Closed
- Type: Single Family
- Source: MLSPin
- MLS ID: 73500615
- Added to Site: 137 day(s) ago
Interior
- Number of Rooms: 8
- Fireplace: Yes
- Number of Fireplaces: 1
- Fireplace(s): Living Room
- Appliances: Electric Water Heater, Water Heater, Range, Dishwasher, Disposal, Microwave, Refrigerator, Plumbed For Ice Maker
- Flooring: Wood, Tile, Carpet, Marble, Hardwood, Stone / Slate
Rooms
Bathrooms
- Total Bathrooms: 3
- Full Bathrooms: 3
- Main - Full Baths: 3
- Bathroom 1: Full Bathroom, Bathroom with Tub and Shower, Stone/Ceramic Tile Flooring, Second
- Bathroom 2: Full Bathroom, Bathroom with Shower Stall, Marble Fl, Second
- Bathroom 3: Bathroom - Full, Bathroom - With Shower Stall, Floor, First
Bedrooms
- Total Bedrooms: 4
- Primary Bedroom: Yes, Second
- Bedroom 2: Ceiling Fan(s), Closet, Wall-to-Wall Carpet, Second
- Bedroom 3: Closet, Wall-to-Wall Carpet, Second
- Bedroom 4: Closet, Wall-to-Wall Carpet, First
Other Rooms
- Living Room: Ceiling Fan(s), Vaulted Ceiling(s), Hardwood Flooring, Open Floorplan, Second
- Family Room: Wall-to-Wall Carpet, Exterior Access, First
- Kitchen: Vaulted Ceiling(s), Hardwood Flooring, Dining Area, Stone/Granite/Solid Countertops, Upgraded Countertops, Kitchen Island, Open Floorplan, Recessed Lighting, Stainless Steel Appliances, Second
- Dining Room: Vaulted Ceiling(s), Hardwood Flooring, Balcony/Deck, Exterior Deck, Exterior Access, Open Floorplan, Slider, Lighting - Overhead, Second
- Laundry: First Floor, Electric Dryer Hookup, Washer Hookup
Exterior
- Exterior Features: Deck - Wood, Rain Gutters, Screens
- Color: Gray
Parking
- Garage: Yes
- Attached garage: Yes
- Garage Spaces: 2
- Total Spaces: 6
- Parking Features: Under, Garage Door Opener, Paved Drive, Off Street, Paved
Location
- County: Worcester
- Driving Directions: Millbury Ave to Upton Street
Heating & Cooling
- Air Conditioning: Yes
- Cooling Type: Central Air
- Cooling Zones: 1
- Heating Type: Forced Air, Natural Gas, Propane
- Heating Fuel: Forced Air, Natural Gas, Propane
- Heating Zones: 1
Utilities
- Sewer: Public Sewer
- Water: Private
- Utility Description: Connection for Electric Range, Connection for Electric Oven, Connection for Electric Dryer, Washer Hookup, Icemaker Connection
Structural Information
- Architectural Style: Contemporary
- Exterior Const.: Frame
- Basement: Yes
- Basement Desc.: Full, Finished, Walk-Out Access, Interior Entry, Garage Access, Concrete, Slab
- Roof: Shingle
- Drive-In Doors: Insulated Doors
- Square Feet: 2,276
- Sq. Ft. Source: Public Records
- Living Area: 2,276 Sq. Ft.
- Year Built: 2014
Lot Features
- Lot Size (Acres): 0.3
- Lot Dimensions: .3
- Frontage: Public
- Street/Road Desc.: Paved
- Lot Features: Wooded, Level
Green Features
- Energy Efficient: Thermostat
- Energy Generation: Solar
Financial Considerations
- Price Per Sq. Ft.: $285.59
- Tax Amount: $7,121
- Tax Year: 2025
Disclosures and Reports
- Exclusions: Washer & Dryer Excluded
- Disclosures/Rstr.: Left side yard extends into abutting paper road on the left.
- Property ID: 4898858
Get Pre-Approved Today
Schools
Schools serving 23 Upton St
School District:Millbury School District
| Name | Grades | Distance |
|---|---|---|
Raymond E. Shaw Elementary School 58 Elmwood Street, Millbury, MA 01527 | 4-6 | 2.1 mi |
Elmwood Street 40 Elmwood Street, Millbury, MA 01527 | PK-3 | 2.3 mi |
Millbury Junior/Senior High School 12 Martin Street, Millbury, MA 01527 | 7-12 | 1.4 mi |
Disclaimer:
School attendance boundaries provided by ATTOM Data Solutions and are for reference only. Contact the school directly to verify enrollment eligibility.
Price & Sales History for 23 Upton St
Date
Details
Price
Change
Source
7/30/2026
Sold
$650,000
—
MLS
5/28/2026
Price Reduced
$650,000
-3.7%
MLS
5/11/2026
Price Reduced
$675,000
-3.57%
MLS
4/13/2026
Listed
$700,000
—
MLS
Disclaimer: Historical sales information is derived from public records provided by the county offices. Information is not guaranteed and should be independently verified.
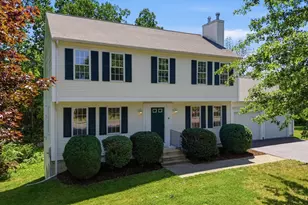
23 Upton Street, Millbury, MA 01527 (MLS# 73500615) is a Single Family property that was sold at $650,000 on July 30, 2026. This property was listed by Mike DeLuca from our Central Mass Regional Office.Want to learn more about 23 Upton Street? Do you have questions about finding other Single Family real estate for sale in Millbury? You can browse all Millbury real estate or contact a Coldwell Banker agent to request more information.