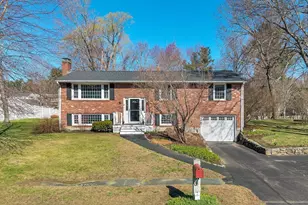
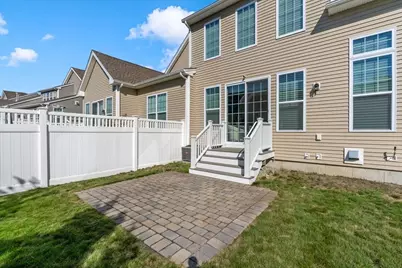
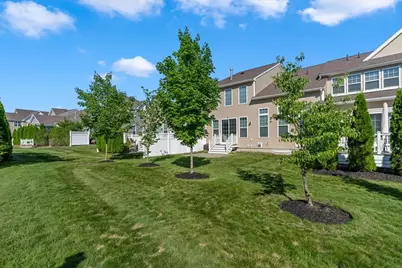
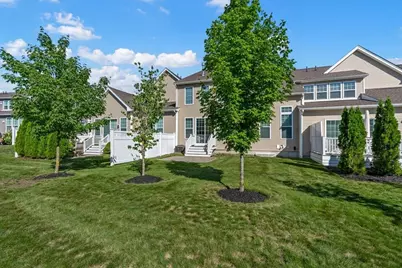
This is a carousel with tiles that activate property listing cards. Use the previous and next buttons to navigate.
$899,900 Just Listed
This is a carousel with tiles that activate property listing cards. Use the previous and next buttons to navigate.

Full Property Details for 24 Henry Wy #24
General
- Price: $899,900
- HOA FEE: $697
- Taxes: $9,082 (2026)
- Status: Active
- Type: Townhouse
- Source: MLSPin
- MLS ID: 73568986
- Updated: Today (8/27/2026)
- Added to Site: Today
Interior
- Number of Rooms: 9
- Interior Features: Loft, Exercise Room, Office
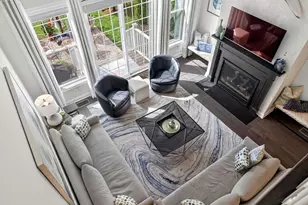
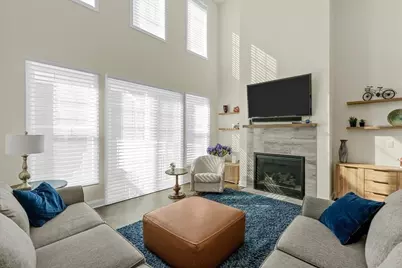
- Fireplace: Yes
- Number of Fireplaces: 1
- Fireplace(s): Living Room
- Appliances: Range, Oven, Dishwasher, Disposal, Microwave, Refrigerator, Washer, Dryer, Wine Refrigerator, Range Hood
- Flooring: Tile, Carpet, Engineered Hardwood, Flooring - Wall to Wall Carpet
Rooms
Bathrooms
- Total Bathrooms: 3
- Full Bathrooms: 2
- Half Bathrooms: 1
- Main - Full Baths: 2
- Main - 1/2 Baths: 1
- Bathroom 1: Half Bathroom, Pedestal Sink, First
- Bathroom 2: Full Bathroom, Bathroom Double Vanity/Double Sink, B, First
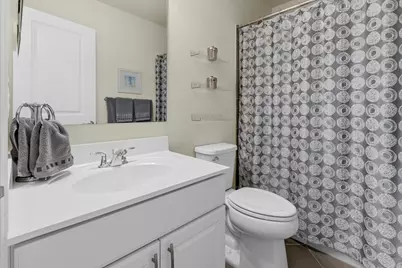
- Bathroom 3: Bathroom - Full, Bathroom - With Tub & Shower, Floor, Second
Bedrooms
- Total Bedrooms: 2
- Primary Bedroom: Yes, 14.00 x 16.00, First, 224 Sq. Ft.
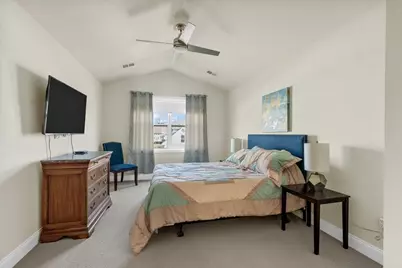
- Bedroom 2: Cathedral Ceiling(s), Ceiling Fan(s), Wall-to-Wall Carpet, 11.00 x 21.00, Second, 231 Sq. Ft.
Other Rooms
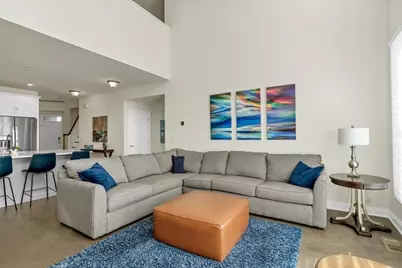
- Living Room: Recessed Lighting, Slider, Flooring - Engineered Hardwood, 14.00 x 17.00, First, 238 Sq. Ft.
- Family Room: Wall-to-Wall Carpet, 12.00 x 12.00, First, 144 Sq. Ft.
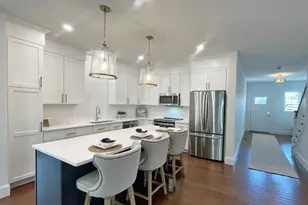
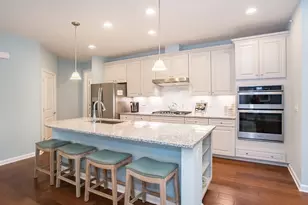
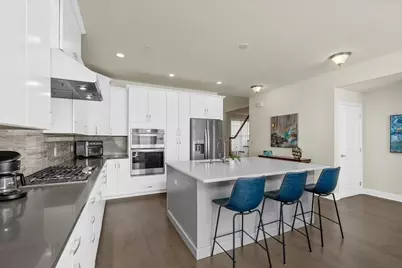
- Kitchen: Stone/Granite/Solid Countertops, Kitchen Island, Open Floorplan, Recessed Lighting, Stainless Steel Appliances, Flooring - Engineered Hardwood, 15.00 x 17.00, First, 255 Sq. Ft.
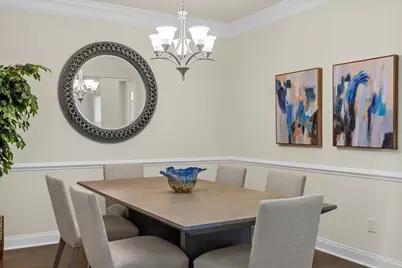
- Dining Room: Chair Rail, Crown Molding, Flooring - Engineered Hardwood, 11.00 x 12.00, First, 132 Sq. Ft.
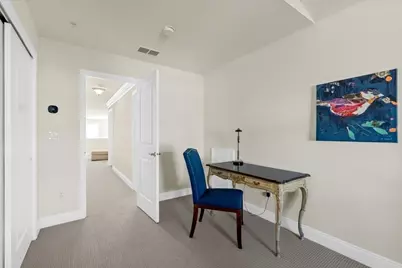
- Office: Flooring - Wall to Wall Carpet, 12.00 x 13.00, Second, 156 Sq. Ft.
- Laundry: Sink, First Floor, In Unit
Additional Information
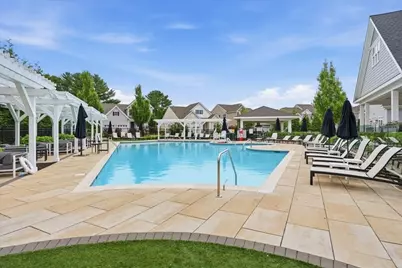
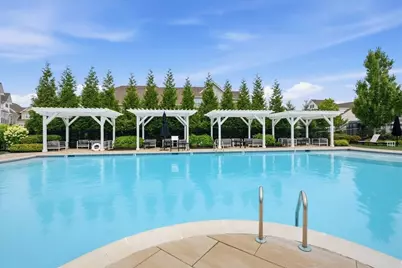
- Pool Description: Association, In Ground, Heated
- Year Round: Yes
- Security/Safety: Security Gate
Exterior
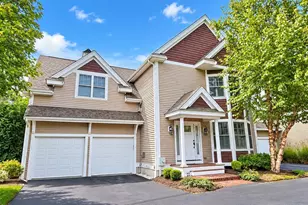
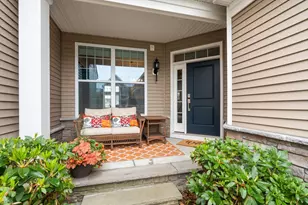
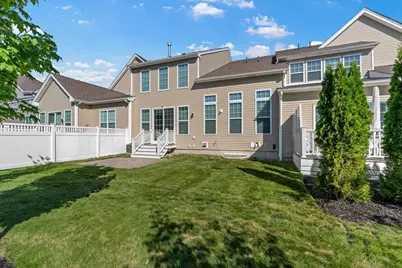
- Exterior Features: Porch, Professional Landscaping
Parking
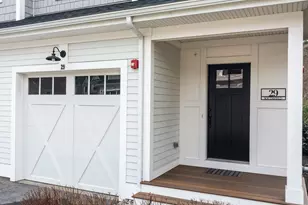
- Garage: Yes
- Attached garage: Yes
- Garage Spaces: 2
- Total Spaces: 4
- Parking Features: Attached, Garage Door Opener, Paved
Location
- County: Norfolk
- Complex: Regency At Glen Ellen
- Building Name: Regency At Glen Ellen
- Driving Directions: Use GPS
Community
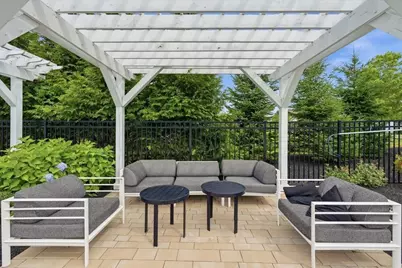
- Assoc. Fees Include: Pool, Tennis Court(s), Recreation Facilities, Fitness Center, Trail(s), Clubhouse
- Pets Allowed: Yes
- Management Type: On-Site Professional Management
Heating & Cooling
- Air Conditioning: Yes
- Cooling Type: Central Air
- Cooling Zones: 1
- Heating Type: Forced Air, Natural Gas
- Heating Fuel: Forced Air, Natural Gas
- Heating Zones: 1
Utilities
- Sewer: Public Sewer
- Water: Public
Structural Information
- Basement: Yes
- Basement Desc.: Y
- Stories/Levels: 2
- Square Feet: 2,370
- Sq. Ft. Source: Public Records
- Year Built: 2020
Financial Considerations
- Price Per Sq. Ft.: $379.7
- Association Fee: $697
- Tax Amount: $9,082
- Tax Year: 2026
Disclosures and Reports
- Exclusions: Primary Suite Drapes.
- Disclosures/Rstr.: Seller requests a closing date around the middle of November.
- Property ID: M:0001 B:0105 L:0000, 5033093
Schools serving 24 Henry Wy #24
| Name | Grades | Distance |
|---|---|---|
Clyde F Brown 7 Park Road, Millis, MA 02054 | PK-5 | 2.3 mi |
Millis Middle School 245 Plain Street, Millis, MA 02054 | 6-8 | 2.5 mi |
Millis High School 245 Plain Street, Millis, MA 02054 | 9-12 | 2.5 mi |
Price & Sales History for 24 Henry Wy #24
Tax History for 24 Henry Wy #24
Estimate the Cost for 24 Henry Wy #24
24 Henry Way #24, Millis, MA 02054 (MLS# 73568986) is a Townhouse property with 2 bedrooms, 2 full bathrooms and 1 partial bathroom. 24 Henry Way #24 is currently listed for $899,900 and was received on August 27, 2026. This property is listed by Eliot Van Dam from our Sharon-Canton Regional Office.Want to learn more about 24 Henry Way #24? Do you have questions about finding other Townhouse real estate for sale in Millis? You can browse all Millis real estate or contact a Coldwell Banker agent to request more information.