This is a carousel with tiles that activate property listing cards. Use the previous and next buttons to navigate.
$2,195,000 Contingent
This is a carousel with tiles that activate property listing cards. Use the previous and next buttons to navigate.
Full Property Details for 105 Randolph Ave
General
- Price: $2,195,000
- Taxes: $18,727 (2026)
- Status: Contingent
- Type: Single Family
- Source: MLSPin
- MLS ID: 73565411
- Updated: 8/26/2026
- Added to Site: 8 day(s) ago
Interior
- Number of Rooms: 11
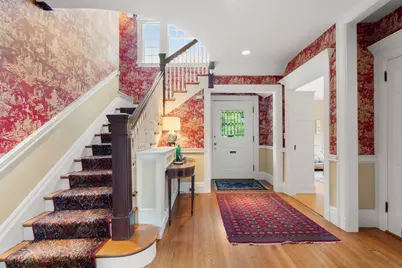
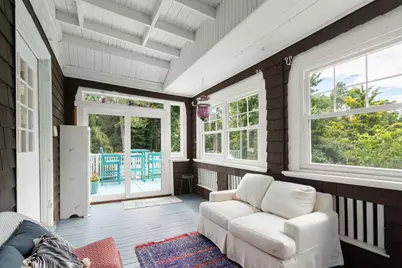
- Interior Features: Closet, Bedroom, Entry Hall, Sun Room, Wet Bar
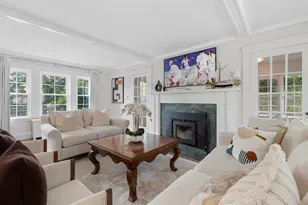
- Fireplace: Yes
- Number of Fireplaces: 4
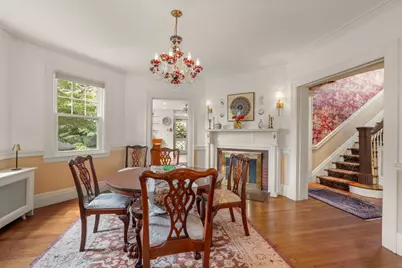
- Fireplace(s): Dining Room, Family Room, Living Room, Bedroom
- Appliances: Gas Water Heater, Range, Oven, Dishwasher, Disposal, Refrigerator, Washer, Dryer, Range Hood
- Flooring: Tile, Carpet, Hardwood, Flooring - Hardwood, Flooring - Wood
Rooms
Bathrooms
- Total Bathrooms: 5
- Full Bathrooms: 3
- Half Bathrooms: 2
- Main - Full Baths: 3
- Main - 1/2 Baths: 2
- Bathroom 1: Half Bathroom, 6.50 x 4.20, First, 27 Sq. Ft.
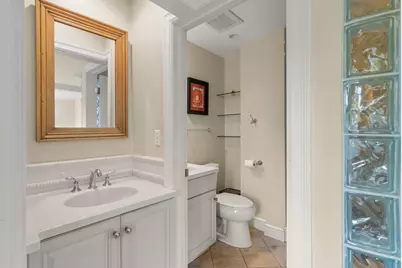
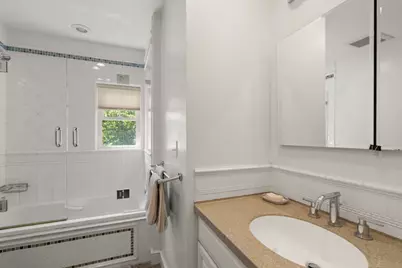
- Bathroom 2: Full Bathroom, Bathroom Double Vanity/Double Sink, 6.80 x 7.60, Second, 51 Sq. Ft.
- Bathroom 3: Bathroom - Full, 8.20 x 8.30, Second, 68 Sq. Ft.
Bedrooms
- Total Bedrooms: 6
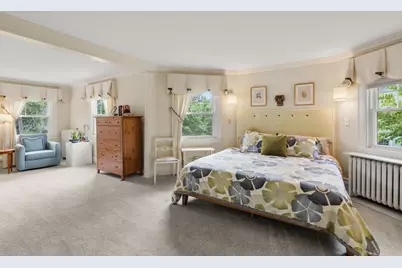
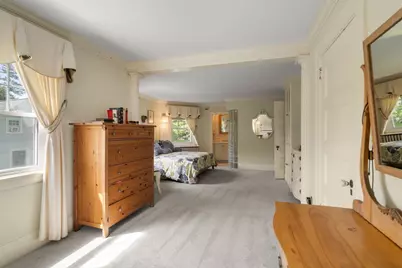
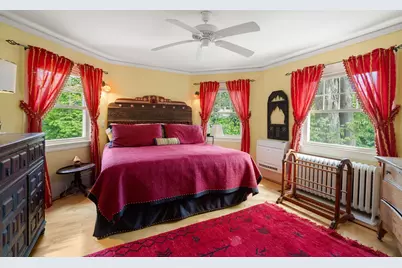
- Primary Bedroom: Yes, 30.80 x 15.70, Second, 483 Sq. Ft.
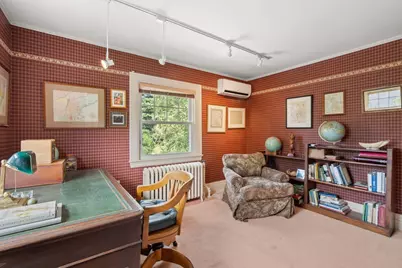
- Bedroom 2: Closet, Hardwood Flooring, Lighting - Sconce, 12.10 x 15.11, Second, 182 Sq. Ft.
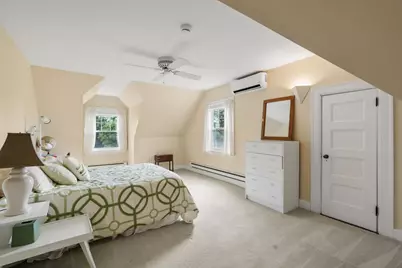
- Bedroom 3: Closet, 11.20 x 12.70, Second, 142 Sq. Ft.
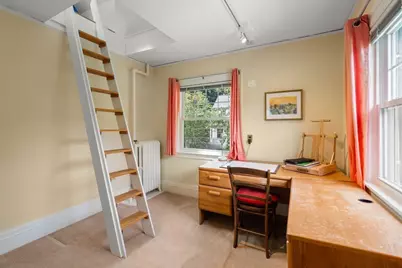
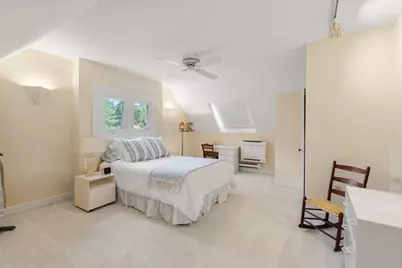
- Bedroom 4: Skylight, Vaulted Ceiling(s), Closet, Hardwood Flooring, Wall-to-Wall Carpet, Half Vaulted Ceiling(s), 12.20 x 9.90, Second, 120 Sq. Ft.
Other Rooms
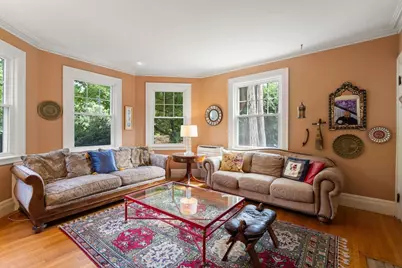
- Living Room: Closet, Custom-Built Closet/Cabinets, Hardwood Flooring, Lighting - Sconce, Crown Molding, 13.80 x 10.11, First, 139 Sq. Ft.
- Family Room: Skylight, Closet, Custom-Built Closet/Cabinets, Hardwood Flooring, Bay/Bow/Box Window(s), Exterior Access, Open Floorplan, Lighting - Sconce, 19.80 x 14.80, First, 293 Sq. Ft.
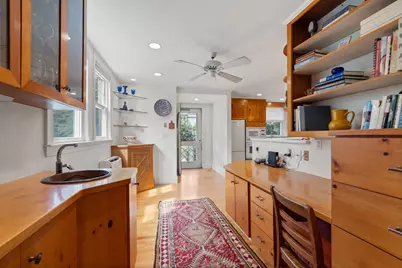
- Kitchen: Bathroom - Half, Custom-Built Closet/Cabinets, Hardwood Flooring, Dining Area, Balcony/Deck, Stone/Granite/Solid Countertops, Wet Bar, Breakfast Bar/Nook, Exterior Deck, Exterior Access, Open Floorplan, Lighting - Overhead, 16.00 x 23.00, Main, First, 368 Sq. Ft.
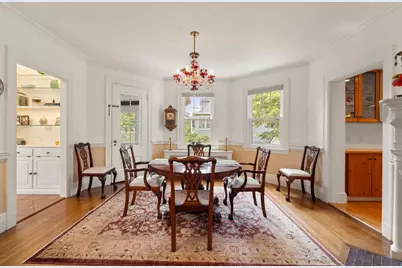
- Dining Room: Hardwood Flooring, Exterior Access, Open Floorplan, Lighting - Sconce, 14.80 x 15.70, First, 232 Sq. Ft.
- Laundry: In Basement, Electric Dryer Hookup
Additional Information
- Pool: Yes
- Pool Description: Pool - Inground Heated
- Year Round: Yes
Exterior
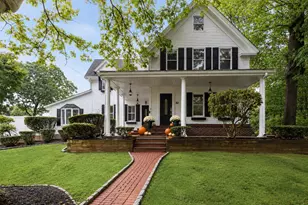
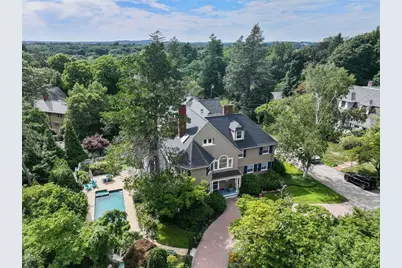
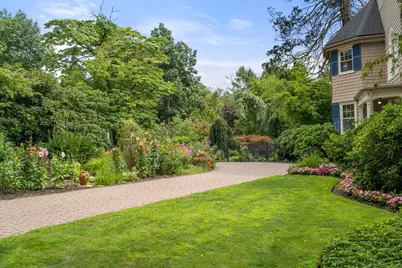
- Exterior Features: Balcony / Deck, Porch, Porch - Enclosed, Deck, Patio, Pool - Inground Heated, Hot Tub/Spa, Storage, Professional Landscaping, Decorative Lighting, Fenced Yard, Garden, Stone Wall
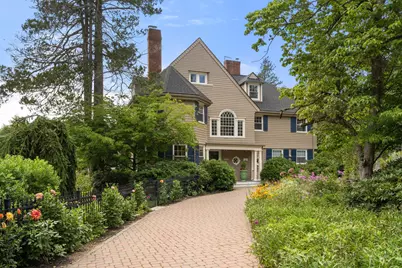
- Color: Taupe
Parking
- Garage: Yes
- Garage Spaces: 1
- Total Spaces: 7
- Parking Features: Detached, Garage Faces Side, Off Street, Driveway
Location
- Area: Milton Hill
- County: Norfolk
- Subdivision: Milton Hill
- Driving Directions: GPS
School Information
- Elementary School: Glover
- Middle School: Pierce
- High School: Milton High
Heating & Cooling
- Air Conditioning: Yes
- Cooling Type: Heat Pump
- Cooling Zones: 10
- Heating Type: Hot Water, Heat Pump, Natural Gas, Electric
- Heating Fuel: Hot Water, Heat Pump, Natural Gas, Electric
- Heating Zones: 10
Utilities
- Sewer: Public Sewer
- Water: Public
- Utility Description: Connection for Gas Range, Connection for Electric Dryer
Structural Information
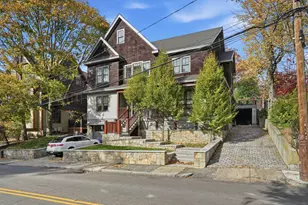
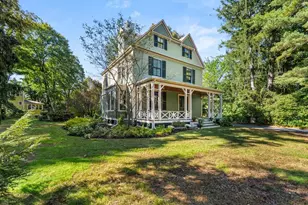
- Architectural Style: Colonial
- Exterior Const.: Frame
- Basement: Yes
- Basement Desc.: Full, Partially Finished, Walk-Out Access, Interior Entry, Sump Pump, Concrete
- Roof: Shingle
- Square Feet: 4,227
- Sq. Ft. Source: Measured
- Year Built: 1910
Lot Features
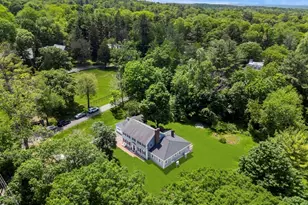
- Lot Size (Acres): 0.32
- Lot Dimensions: .32
- Frontage: Public
- Fence: Yes
- Lot Features: Corner Lot, Level
- Fencing (Description): Fenced
Financial Considerations
- Price Per Sq. Ft.: $519.28
- Tax Amount: $18,727
- Tax Year: 2026
- Terms: Seller Will Participate
Disclosures and Reports
- Exclusions: Dining Room Chandelier, Custom Spice Rack
- Disclosures/Rstr.: Boiler replaced in 2002 when home was converted to gas. Exterior painted in 2026. Pool filter, pump and heater replaced in 2025. Roof replaced in 2020. Fireplace in bedroom is not currently in use but can be made to function. Microwave is not working. Some of the windows are not working properly.
- Property ID: 128773
Schools serving 105 Randolph Ave
| Name | Grades | Distance |
|---|---|---|
Glover Elementary School, Milton, MA 255 Canton Avenue, Milton, MA 02186 | K-5 | 0.4 mi |
Cunningham School, Milton, MA 44 Edge Hill Road, Milton, MA 02186 | K-5 | 1.1 mi |
Collicot Elementary School 80 Edge Hill Road, Milton, MA 02186 | PK-5 | 1.2 mi |
Charles S Pierce Middle School 451 Central Avenue, Milton, MA 02186 | 6-8 | 0.9 mi |
Milton High School 25 Gile Road, Milton, MA 02186 | 9-12 | 1.3 mi |
Tucker Elementary School 187 Blue Hills Parkway, Milton, MA 02186 | K-5 | 1.4 mi |
Price & Sales History for 105 Randolph Ave
Tax History for 105 Randolph Ave
Estimate the Cost for 105 Randolph Ave
105 Randolph Ave, Milton, MA 02186 (MLS# 73565411) is a Single Family property with 6 bedrooms, 3 full bathrooms and 2 partial bathrooms. 105 Randolph Ave is currently listed for $2,195,000 and was received on August 19, 2026. This property is listed by Bridget Conroy from our Milton Office.Want to learn more about 105 Randolph Ave? Do you have questions about finding other Single Family real estate for sale in Milton? You can browse all Milton real estate or contact a Coldwell Banker agent to request more information.