
This is a carousel with tiles that activate property listing cards. Use the previous and next buttons to navigate.
1/27
$995,000
This is a carousel with tiles that activate property listing cards. Use the previous and next buttons to navigate.
1/27
Property Description
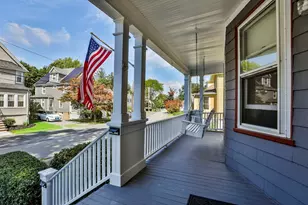
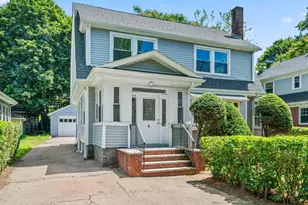
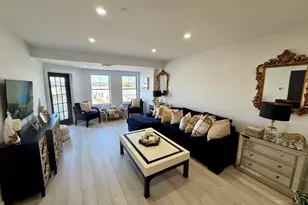
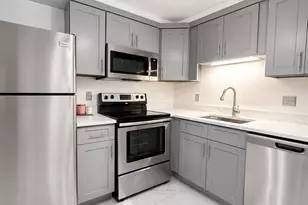
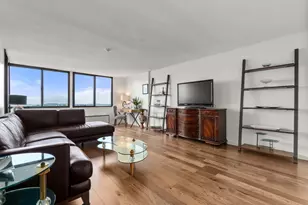
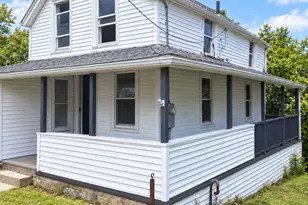
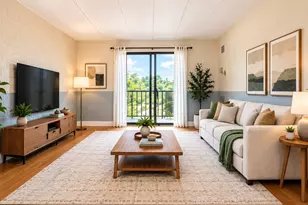
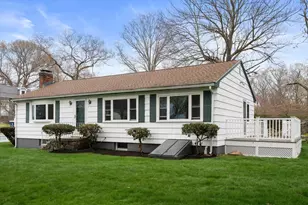
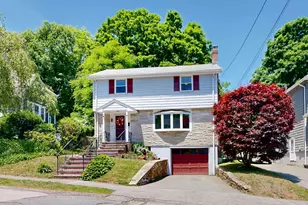
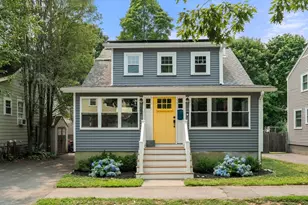
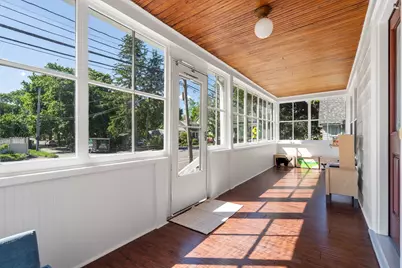
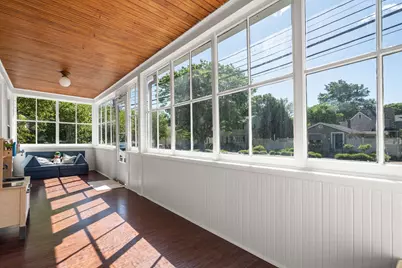
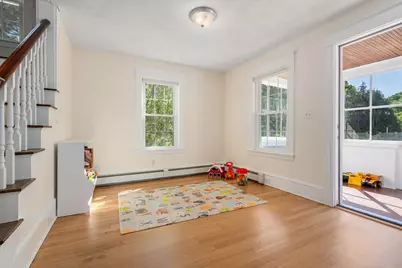
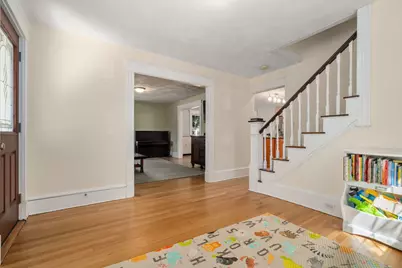
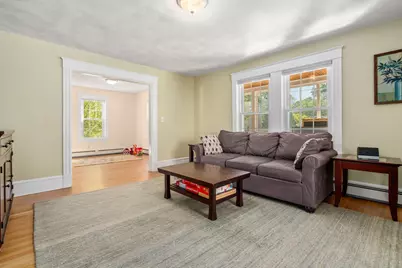
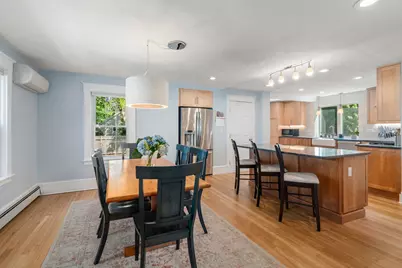
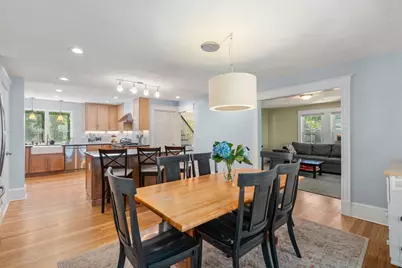
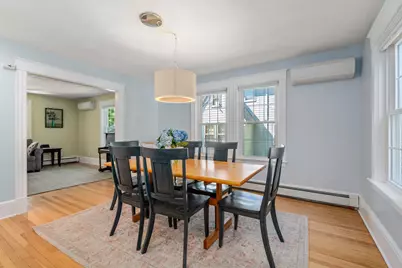
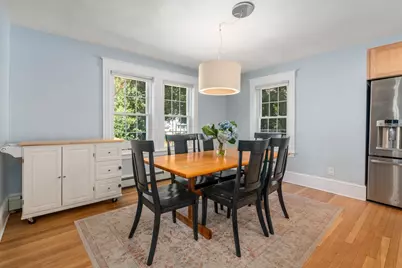
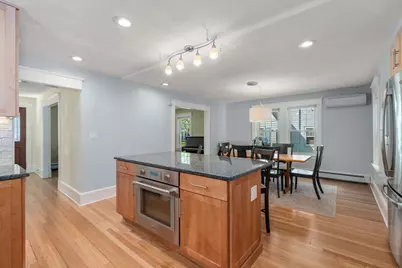
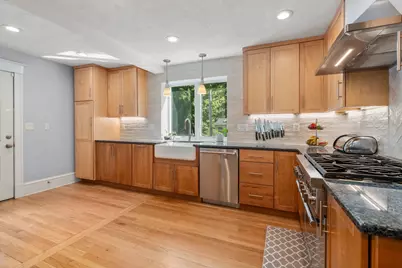
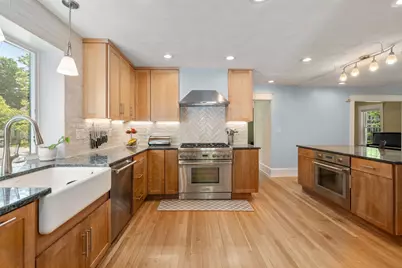
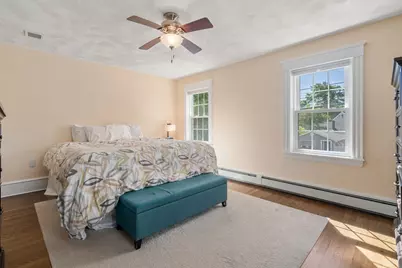
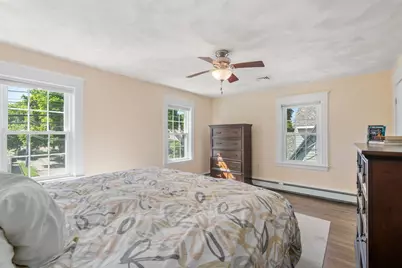
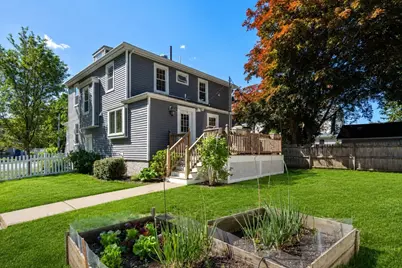
Get ready to feel right at home at 128 Pleasant Street! Set on a charming corner lot in a convenient Milton location, this bright and welcoming home brings together classic character, easy living, and the kind of everyday comfort buyers love. Step inside and you're greeted by sun-filled rooms, well-maintained hardwood floors, and a warm, natural flow that makes the home feel instantly inviting. The open dining area leads right into a bright kitchen with recessed lighting and new stainless steel appliances, creating the perfect setup for weeknight dinners, weekend hosting, and everything in between. With four bedrooms, ductless mini-split A/C, comfortable living space, and a three-season porch that adds the perfect spot for morning coffee or a quiet evening unwind, there's room here to spread out and enjoy. Out back, a wood deck overlooks the yard and garden space, offering just the right setting for grilling, relaxing, and making the most of the seasons. Bright, charming, well cared for, and wonderfully convenient - 128 Pleasant Street is the kind of Milton home that feels good from the moment you walk in. Come see for yourself!
Full Property Details
Full Property Details for 128 Pleasant St
General
- Price: $995,000
- Taxes: $9,755 (2026)
- Status: Active
- Type: Single Family
- Source: MLSPin
- MLS ID: 73559489
- Updated: 8/9/2026
- Added to Site: 13 day(s) ago
Interior
- Number of Rooms: 7
- Interior Features: Mud Room
- Appliances: Gas Water Heater, Range, Oven, Dishwasher, Disposal, Refrigerator, Washer, Dryer, Range Hood
- Flooring: Hardwood
Rooms
Bathrooms
- Total Bathrooms: 2
- Full Bathrooms: 2
- Main - Full Baths: 2
- Bathroom 1: Full Bathroom, First
- Bathroom 2: Full Bathroom, First
Bedrooms
- Total Bedrooms: 4
- Primary Bedroom: Second
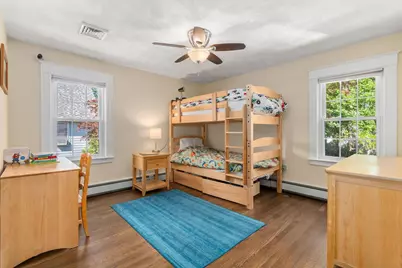
- Bedroom 2: Ceiling Fan(s), Hardwood Flooring, Second
- Bedroom 3: Ceiling Fan(s), Hardwood Flooring, Second
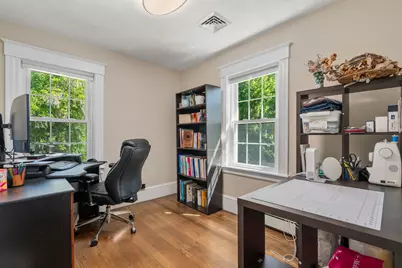
- Bedroom 4: Hardwood Flooring, Second
Other Rooms
- Living Room: Hardwood Flooring, Exterior Access, First
- Kitchen: Hardwood Flooring, Stone/Granite/Solid Countertops, Kitchen Island, Open Floorplan, Recessed Lighting, Stainless Steel Appliances, Main, First
- Dining Room: Hardwood Flooring, Open Floorplan, Lighting - Pendant, First
Exterior
- Exterior Features: Porch - Enclosed, Deck - Wood, Fenced Yard, Garden
- Color: Blue Gray
Parking
- Total Spaces: 2
- Parking Features: Off Street
Location
- County: Norfolk
- Driving Directions: Randolph Ave to Pleasant, on left. Edge Hill to Pleasant, on right. Corner of Lodge and Pleasant.
School Information
- Elementary School: Collicot/Cunningham
- Middle School: Pierce Middle School
- High School: Milton High School
Heating & Cooling
- Air Conditioning: Yes
- Cooling Type: Central Air, Ductless
- Heating Type: Baseboard, Natural Gas
- Heating Fuel: Baseboard, Natural Gas
Utilities
- Sewer: Public Sewer
- Water: Public
- Utility Description: Connection for Gas Range
Structural Information
- Architectural Style: Colonial
- Exterior Const.: Frame
- Basement: Yes
- Basement Desc.: Full
- Roof: Shingle
- Square Feet: 1,688
- Sq. Ft. Source: Public Records
- Year Built: 1920
Lot Features
- Lot Size (Acres): 0.12
- Lot Dimensions: .12
- Frontage: Public
- Fence: Yes
- Lot Features: Corner Lot
- Fencing (Description): Fenced
Financial Considerations
- Price Per Sq. Ft.: $589.45
- Tax Amount: $9,755
- Tax Year: 2026
Disclosures and Reports
- Disclosures/Rstr.: Exterior photos are photo edited (grass saturation)
- Property ID: M:000I B:0001 L:0006, 131850
Buyer's Brokerage Compensation: 2%
Not binding unless confirmed by separate agreement among applicable parties.
Get Pre-Approved Today
Schools
Schools serving 128 Pleasant St
School District:Milton School District, Milton, MA
| Name | Grades | Distance |
|---|---|---|
Cunningham School, Milton, MA 44 Edge Hill Road, Milton, MA 02186 | K-5 | 0.7 mi |
Collicot Elementary School 80 Edge Hill Road, Milton, MA 02186 | PK-5 | 0.8 mi |
Glover Elementary School, Milton, MA 255 Canton Avenue, Milton, MA 02186 | K-5 | 1 mi |
Charles S Pierce Middle School 451 Central Avenue, Milton, MA 02186 | 6-8 | 1.1 mi |
Milton High School 25 Gile Road, Milton, MA 02186 | 9-12 | 1.1 mi |
Tucker Elementary School 187 Blue Hills Parkway, Milton, MA 02186 | K-5 | 1.7 mi |
Disclaimer:
School attendance boundaries provided by ATTOM Data Solutions and are for reference only. Contact the school directly to verify enrollment eligibility.
Price & Sales History for 128 Pleasant St
Date
Details
Price
Change
Source
8/05/2026
Listed
$995,000
25.16%
MLS
3/19/2021
Sold
$795,000
—
Public Record
Disclaimer: Historical sales information is derived from public records provided by the county offices. Information is not guaranteed and should be independently verified.
Tax History
Tax History for 128 Pleasant St
Year
Property Taxes
Change
Tax Assessment
Change
2025
$8,920
3%
$804,300
2%
2024
$8,653
3%
$792,400
7%
2023
$8,422
3%
$738,800
12%
2022
$8,204
4%
$657,900
10%
2021
$7,862
3%
$598,800
3%
2020
$7,608
9%
$579,900
9%
2019
$7,010
14%
$531,900
20%
2018
$6,137
7%
$444,400
5%
2017
$5,729
-7%
$422,500
-8%
2016
$6,178
9%
$457,600
12%
2015
$5,671
3%
$406,800
11%
2014
$5,498
2%
$366,800
—
2013
$5,392
—
$366,800
—
Disclaimer: Historical tax information is derived from public records provided by the county offices. Information is not guaranteed and should be independently verified.
Estimate the Cost
Estimate the Cost for 128 Pleasant St
128 Pleasant St, Milton, MA 02186 (MLS# 73559489) is a Single Family property with 4 bedrooms and 2 full bathrooms. 128 Pleasant St is currently listed for $995,000 and was received on August 05, 2026. This property is listed by Matt Freeman from our Milton Office.Want to learn more about 128 Pleasant St? Do you have questions about finding other Single Family real estate for sale in Milton? You can browse all Milton real estate or contact a Coldwell Banker agent to request more information.