

This is a carousel with tiles that activate property listing cards. Use the previous and next buttons to navigate.
1/33
$2,995,000 Just Listed
This is a carousel with tiles that activate property listing cards. Use the previous and next buttons to navigate.
1/33
Property Description
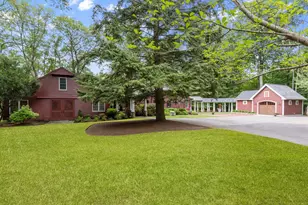
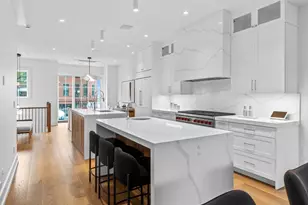
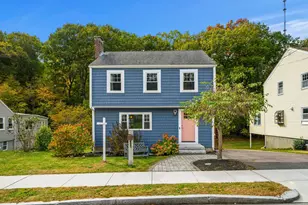
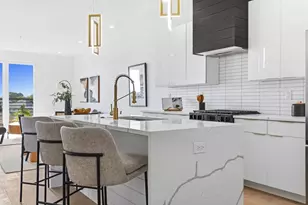
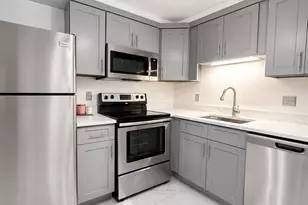
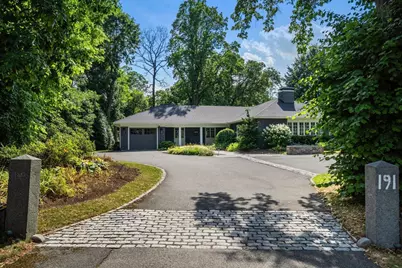
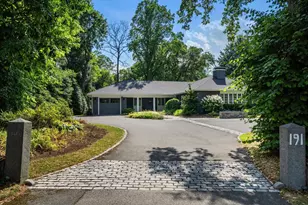
Welcome to 191 Adams Street, a fully reimagined sprawling Ranch offering effortless first-floor living, stylish updates, and spaces made for entertaining. Every room has been thoughtfully redone, creating a bright, open floor plan that feels inviting from the moment you walk in. The stunning kitchen features new appliances, a generous workspace, and a seamless connection to the living and dining rooms, where scenic views of Hutchinson Field and the Boston skyline steal the show. The finished lower level adds incredible flexibility with a bedroom, full bath, office, and multiple living areas ideal for guests, extended family, a gym, or media room. Step outside to an expansive patio and huge backyard perfect for cookouts, yard games, and summer nights. An attached garage, easy highway access, nearby restaurants, shopping, and the bike path complete this move-in-ready gem! PRIVATE SHOWINGS ONLY!
Full Property Details
Full Property Details for 191 Adams St
General
- Price: $2,995,000
- Taxes: $19,000 (2026)
- Status: Active
- Type: Single Family
- Source: MLSPin
- MLS ID: 73550784
- Updated: 7/20/2026
- Added to Site: 5 day(s) ago
Interior
- Number of Rooms: 10
- Interior Features: Media Room, Home Office, Wired for Sound
- Fireplace: Yes
- Number of Fireplaces: 3
- Fireplace(s): Dining Room, Family Room, Living Room
- Appliances: Range, Dishwasher, Disposal, Microwave, Refrigerator, Freezer, Washer, Dryer, Range Hood, Plumbed For Ice Maker
- Flooring: Tile, Concrete, Hardwood, Stone / Slate
Rooms
Bathrooms
- Total Bathrooms: 3
- Full Bathrooms: 3
- Main Floor Baths: 2
- Main - Full Baths: 3
- Bathroom 1: Full Bathroom, Bathroom Double Vanity/Double Sink, Stone/Ceramic Tile Flooring, Recessed Lighting, Main, First
- Bathroom 2: Full Bathroom, Tiled Bathroom with Shower Stall, Sto, Main, First
- Bathroom 3: Bathroom - Full, Flooring - Stone/Ceramic Tile, Rece, Basement
Bedrooms
- Total Bedrooms: 4
- Primary Bedroom: Yes, Main, First
- Bedroom 2: Ceiling Fan(s), Hardwood Flooring, Main, First
- Bedroom 3: Hardwood Flooring, Recessed Lighting, Remodeled, Main, First
- Bedroom 4: Full Bathroom, Walk-In Closet(s), Vinyl Flooring, Recessed Lighting, Basement
Other Rooms
- Living Room: Hardwood Flooring, Exterior Access, Open Floorplan, Recessed Lighting, Remodeled, Crown Molding, Main, First
- Family Room: Vaulted Ceiling(s), Hardwood Flooring, Exterior Access, Remodeled, Lighting - Overhead, First
- Kitchen: Bathroom - Full, Hardwood Flooring, Upgraded Countertops, Upgraded Cabinets, Open Floorplan, Remodeled, Stainless Steel Appliances, Gas Stove, Lighting - Pendant, Main, First
- Dining Room: Hardwood Flooring, Picture Window(s), Open Floorplan, Remodeled, Lighting - Pendant, Main, First
- Office: Basement
- Laundry: Electric Dryer Hookup, Washer Hookup, In Basement
Additional Information
- Year Round: Yes
- Security/Safety: Security System
Exterior
- Exterior Features: Porch, Patio, Covered Patio/Deck, Storage, Sprinkler System, City View(s), Garden, Stone Wall, Other, Outdoor Gas Grill Hookup
- Color: Slate
Parking
- Garage: Yes
- Attached garage: Yes
- Garage Spaces: 2
- Total Spaces: 8
- Parking Features: Attached, Garage Door Opener, Storage, Garage Faces Side, Insulated, Oversized, Off Street, Driveway, Paved
Location
- Area: Milton Hill
- County: Norfolk
- Subdivision: Milton Hill
- Driving Directions: Milton Hill. Across from Hutchinson Field.
School Information
- Elementary School: Glover
- Middle School: Pierce
- High School: Milton
Heating & Cooling
- Air Conditioning: Yes
- Cooling Type: Central Air, Heat Pump, Ductless
- Cooling Zones: 4
- Heating Type: Baseboard, Radiant, Natural Gas, Electric, Ductless
- Heating Fuel: Baseboard, Radiant, Natural Gas, Electric, Ductless
- Heating Zones: 6
Utilities
- Sewer: Public Sewer
- Water: Public
- Utility Description: Connection for Gas Range, Connection for Gas Oven, Connection for Electric Dryer, Washer Hookup, Icemaker Connection, Outdoor Gas Grill Hookup
Structural Information
- Architectural Style: Ranch
- Exterior Const.: Frame, Stone
- Basement: Yes
- Basement Desc.: Full, Crawl Space, Finished, Interior Entry, Bulkhead, Sump Pump, Concrete
- Roof: Shingle
- Drive-In Doors: Insulated Doors, French Doors
- Square Feet: 4,643
- Sq. Ft. Source: Measured
- Year Built: 1957
Lot Features
- Lot Size (Acres): 0.93
- Lot Dimensions: .93
- Frontage: Public
- Street/Road Desc.: Paved
- Lot Features: Level
Green Features
- Energy Efficient: Other (See Remarks)
Financial Considerations
- Price Per Sq. Ft.: $645.06
- Tax Amount: $19,000
- Tax Year: 2026
Disclosures and Reports
- Exclusions: See List
- Disclosures/Rstr.: Seller has not used steam shower; Seller is licensed RE agent
- Property ID: M:000F B:0014 L:002B, 129991
Buyer's Brokerage Compensation: Contact Listing Agent
Not binding unless confirmed by separate agreement among applicable parties.
Get Pre-Approved Today
Schools
Schools serving 191 Adams St
School District:Milton School District, Milton, MA
| Name | Grades | Distance |
|---|---|---|
Glover Elementary School, Milton, MA 255 Canton Avenue, Milton, MA 02186 | K-5 | 0.5 mi |
Collicot Elementary School 80 Edge Hill Road, Milton, MA 02186 | PK-5 | 1.1 mi |
Cunningham School, Milton, MA 44 Edge Hill Road, Milton, MA 02186 | K-5 | 1.1 mi |
Charles S Pierce Middle School 451 Central Avenue, Milton, MA 02186 | 6-8 | 1 mi |
Milton High School 25 Gile Road, Milton, MA 02186 | 9-12 | 1.5 mi |
Tucker Elementary School 187 Blue Hills Parkway, Milton, MA 02186 | K-5 | 1.5 mi |
Disclaimer:
School attendance boundaries provided by ATTOM Data Solutions and are for reference only. Contact the school directly to verify enrollment eligibility.
Price & Sales History for 191 Adams St
Date
Details
Price
Change
Source
7/16/2026
Listed
$2,995,000
272.05%
MLS
8/05/2004
Sold
$805,000
—
Public Record
Disclaimer: Historical sales information is derived from public records provided by the county offices. Information is not guaranteed and should be independently verified.
Tax History
Tax History for 191 Adams St
Year
Property Taxes
Change
Tax Assessment
Change
2025
$16,590
8%
$1,495,900
6%
2024
$15,369
1%
$1,407,400
6%
2023
$15,186
3%
$1,332,100
13%
2022
$14,725
—
$1,180,800
6%
2021
$14,662
-1%
$1,116,700
-1%
2020
$14,843
3%
$1,131,300
4%
2019
$14,365
5%
$1,089,900
10%
2018
$13,651
7%
$988,500
5%
2017
$12,783
1%
$942,700
—
2016
$12,664
15%
$938,100
19%
2015
$10,968
3%
$786,800
11%
2014
$10,601
2%
$707,200
—
2013
$10,396
—
$707,200
—
Disclaimer: Historical tax information is derived from public records provided by the county offices. Information is not guaranteed and should be independently verified.
Estimate the Cost
Estimate the Cost for 191 Adams St
191 Adams St, Milton, MA 02186 (MLS# 73550784) is a Single Family property with 4 bedrooms and 3 full bathrooms. 191 Adams St is currently listed for $2,995,000 and was received on July 16, 2026. This property is listed by Kim Powers from our Milton Office.Want to learn more about 191 Adams St? Do you have questions about finding other Single Family real estate for sale in Milton? You can browse all Milton real estate or contact a Coldwell Banker agent to request more information.