
This is a carousel with tiles that activate property listing cards. Use the previous and next buttons to navigate.
1/1
$1,890,000
This is a carousel with tiles that activate property listing cards. Use the previous and next buttons to navigate.
1/1
Property Description
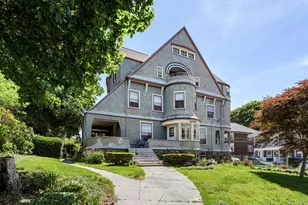
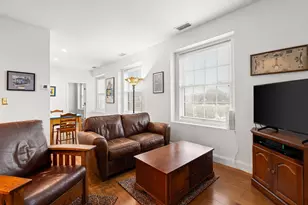
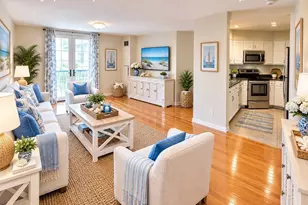
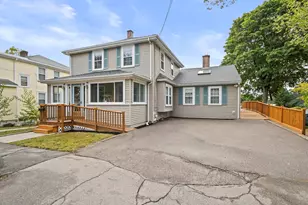
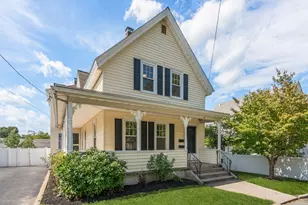
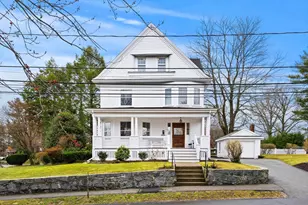
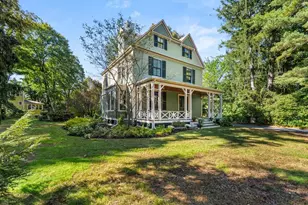
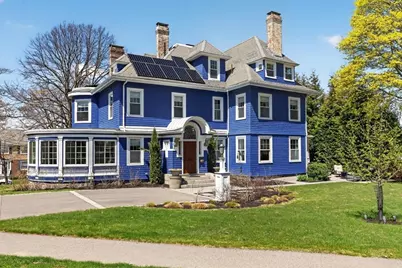
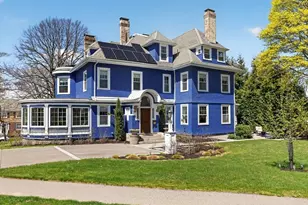
Step back in time with this stunning 12 room Victorian masterpiece-a perfect blend of timeless elegance and modern comfort. This turn-key home features three levels of living with 5 spacious bedrooms and 3 bathrooms, offering room for everyone. From the moment you enter, you'll be captivated by the incredible solid woodwork, ornate architectural details and period charm that define every space. High ceilings, intricate trim and large windows bathe the home in natural light, while modern updates-thoughtfully integrated throughout-ensure effortless living. Whether your're entertaining guests on the stately covered porch or enjoying quiet evenings by the fireplace, this Victorian gem delivers both grandeur and warmth in equal measure. With its meticulous preservation and complete updates, this home is truly a one-of-a-kind treasure ready for you to move right in and enjoy. See attached list of improvements which includes central air, solar panels, hardscaping and boiler.
Full Property Details
Full Property Details for 30 Magnolia Rd
General
- Sold For: $1,890,000
- Taxes: $16,267 (2025)
- Status: Closed
- Type: Single Family
- Source: MLSPin
- MLS ID: 73508119
- Added to Site: 122 day(s) ago
Interior
- Number of Rooms: 12
- Interior Features: Internet Available - Broadband, High Speed Internet
- Fireplace: Yes
- Number of Fireplaces: 7
- Fireplace(s): Family Room, Living Room
- Appliances: Gas Water Heater, Range, Refrigerator, Washer, Dryer
- Flooring: Hardwood
Rooms
Bathrooms
- Total Bathrooms: 3
- Full Bathrooms: 3
- Main - Full Baths: 3
- Bathroom 1: 18.00 x 6.00, First, 108 Sq. Ft.
- Bathroom 2: 9.00 x 9.00, Second, 81 Sq. Ft.
- Bathroom 3: 10.00 x 10.00, Third, 100 Sq. Ft.
Bedrooms
- Total Bedrooms: 5
- Primary Bedroom: Yes, 18.00 x 18.00, Second, 324 Sq. Ft.
- Bedroom 2: Closet, Hardwood Flooring, 12.00 x 19.00, Second, 228 Sq. Ft.
- Bedroom 3: Closet, Hardwood Flooring, 11.00 x 20.00, Second, 220 Sq. Ft.
- Bedroom 4: Closet, Hardwood Flooring, 15.00 x 17.00, Second, 255 Sq. Ft.
Other Rooms
- Living Room: Hardwood Flooring, 18.00 x 17.00, First, 306 Sq. Ft.
- Family Room: Hardwood Flooring, 24.00 x 12.00, First, 288 Sq. Ft.
- Kitchen: Hardwood Flooring, Breakfast Bar/Nook, Remodeled, Gas Stove, 16.00 x 18.00, First, 288 Sq. Ft.
- Dining Room: Hardwood Flooring, Exterior Access, Pocket Door, 18.00 x 15.00, First, 270 Sq. Ft.
- Laundry: Second Floor, Gas Dryer Hookup, Washer Hookup
Exterior
- Exterior Features: Porch, Covered Patio/Deck, Rain Gutters, Professional Landscaping, Decorative Lighting, ET Irrigation Controller
- Color: Blueviolet
Parking
- Garage: Yes
- Total Spaces: 5
- Parking Features: Workshop in Garage, Off Street, Driveway
Location
- Area: Milton Center
- County: Norfolk
- Subdivision: Town Center
- Driving Directions: Reedsdale Road to Walnut to Magnolia.
School Information
- Elementary School: Milton Public
- Middle School: Pierce Middle
- High School: Milton Hs
Heating & Cooling
- Air Conditioning: Yes
- Cooling Type: Central Air
- Cooling Zones: 1
- Heating Type: Steam, Natural Gas
- Heating Fuel: Steam, Natural Gas
- Heating Zones: 1
Utilities
- Sewer: Public Sewer
- Water: Public
- Utility Description: Connection for Gas Range, Connection for Gas Oven, Connection for Gas Dryer, Washer Hookup
Structural Information
- Architectural Style: Colonial, Victorian
- Exterior Const.: Frame
- Basement: Yes
- Basement Desc.: Full, Sump Pump, Unfinished
- Roof: Shingle
- Square Feet: 5,458
- Sq. Ft. Source: Measured
- Living Area: 5,458 Sq. Ft.
- Year Built: 1900
Lot Features
- Lot Size (Acres): 0.26
- Lot Dimensions: .26
- Frontage: Public
- Street/Road Desc.: Paved
- Lot Features: Level
Financial Considerations
- Price Per Sq. Ft.: $346.28
- Tax Amount: $16,267
- Tax Year: 2025
- Terms: Contract
Disclosures and Reports
- Exclusions: Inclusion/Exclusion List Attached To Mls. Light Fixture In Dining Room Is Negotiable.
- Disclosures/Rstr.: The sunroom is not heated.7 fireplaces in the home and only the living room fireplace is working with a gas insert. Central air conditioning on second and third floors.Home is pre-wired for wifi access points.
- Property ID: M:D B:042 L:2, 128157
Get Pre-Approved Today
Schools
Schools serving 30 Magnolia Rd
School District:Milton School District, Milton, MA
| Name | Grades | Distance |
|---|---|---|
Glover Elementary School, Milton, MA 255 Canton Avenue, Milton, MA 02186 | K-5 | 0.5 mi |
Tucker Elementary School 187 Blue Hills Parkway, Milton, MA 02186 | K-5 | 0.7 mi |
Cunningham School, Milton, MA 44 Edge Hill Road, Milton, MA 02186 | K-5 | 1.5 mi |
Charles S Pierce Middle School 451 Central Avenue, Milton, MA 02186 | 6-8 | 0.2 mi |
Milton High School 25 Gile Road, Milton, MA 02186 | 9-12 | 0.5 mi |
Collicot Elementary School 80 Edge Hill Road, Milton, MA 02186 | PK-5 | 1.5 mi |
Disclaimer:
School attendance boundaries provided by ATTOM Data Solutions and are for reference only. Contact the school directly to verify enrollment eligibility.
Price & Sales History for 30 Magnolia Rd
Date
Details
Price
Change
Source
8/11/2026
Sold
$1,890,000
-3.08%
MLS
4/27/2026
Listed
$1,950,000
—
MLS
Disclaimer: Historical sales information is derived from public records provided by the county offices. Information is not guaranteed and should be independently verified.
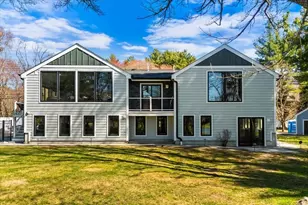
30 Magnolia Rd, Milton, MA 02186 (MLS# 73508119) is a Single Family property that was sold at $1,890,000 on August 11, 2026. This property was listed by Kathy Huntington from our Milton Office.Want to learn more about 30 Magnolia Rd? Do you have questions about finding other Single Family real estate for sale in Milton? You can browse all Milton real estate or contact a Coldwell Banker agent to request more information.