
This is a carousel with tiles that activate property listing cards. Use the previous and next buttons to navigate.
1/1
$1,400,000
This is a carousel with tiles that activate property listing cards. Use the previous and next buttons to navigate.
1/1
Property Description
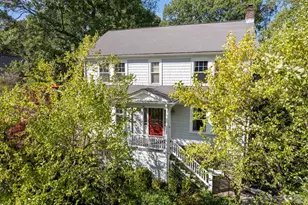
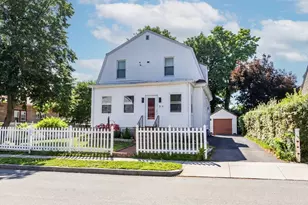
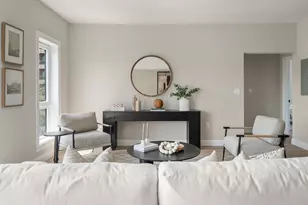
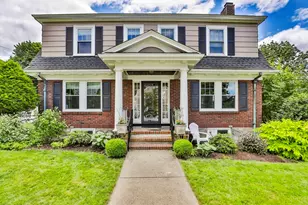
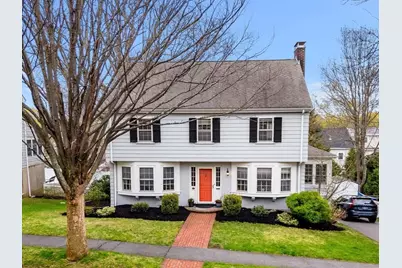
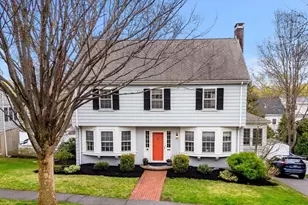
On a picturesque tree-lined street in the treasured Columbines neighborhood a classic Garrison Colonial is ideally situated with nearness to Glover and Pierce schools, Milton Academy, Turner's Pond, parks and playing fields, and the Central and Milton Village restaurants and shops. This handsome home greets you with a timeless layout of light-filled elegant living and dining rooms with bay windows and built-ins, a chef's kitchen with double ovens and paneled appliances, and a sun room ready for work, play, or leisure. Three generously sized bedrooms are anchored by a gracious landing, and a walk-up attic lends itself to convenient storage. A finished lower level with full sized windows and a second fireplace provides the extra living space missing in other homes you've seen. Central AC keeps you comfortable indoors and the expansive deck is perfect for entertaining and enjoying meals throughout spring, summer, and fall. It's the quintessential Milton home in the most admired setting!
Full Property Details
Full Property Details for 47 Standish Rd
General
- Sold For: $1,400,000
- Taxes: $12,232 (2025)
- Status: Closed
- Type: Single Family
- Source: MLSPin
- MLS ID: 73504843
- Added to Site: 128 day(s) ago
Interior
- Number of Rooms: 8
- Interior Features: Sun Room, Exercise Room, Walk-Up Attic
- Fireplace: Yes
- Number of Fireplaces: 2
- Appliances: Gas Water Heater, Range, Oven, Dishwasher, Disposal, Microwave, Refrigerator, Freezer, Washer, Dryer
- Flooring: Tile, Hardwood
Rooms
Bathrooms
- Total Bathrooms: 2
- Full Bathrooms: 1
- Half Bathrooms: 1
- Main - Full Baths: 1
- Main - 1/2 Baths: 1
- Bathroom 1: 3.33 x 6.92, First, 23 Sq. Ft.
- Bathroom 2: 9.50 x 8.33, Second, 79 Sq. Ft.
Bedrooms
- Total Bedrooms: 3
- Primary Bedroom: 12.17 x 15.92, Second, 193 Sq. Ft.
- Bedroom 2: 12.92 x 13.00, Second, 167 Sq. Ft.
- Bedroom 3: 12.92 x 11.25, Second, 145 Sq. Ft.
Other Rooms
- Living Room: 12.75 x 22.92, First, 292 Sq. Ft.
- Family Room: 12.25 x 15.25, Basement, 186 Sq. Ft.
- Kitchen: 16.58 x 10.42, First, 172 Sq. Ft.
- Dining Room: 12.92 x 13.75, First, 177 Sq. Ft.
- Laundry: In Basement, Gas Dryer Hookup
Additional Information
- Year Round: Yes
Exterior
- Exterior Features: Deck - Wood, Rain Gutters, Professional Landscaping, Sprinkler System
- Color: Gray
Parking
- Total Spaces: 3
- Parking Features: Paved Drive, Off Street
Location
- County: Norfolk
- Driving Directions: Central Ave or Brook Rd to Standish Rd.
School Information
- Elementary School: Milton Public Schools
- Middle School: Pierce Middle School
- High School: Milton High School
Heating & Cooling
- Air Conditioning: Yes
- Cooling Type: Central Air
- Cooling Zones: 1
- Heating Type: Baseboard, Electric Baseboard, Natural Gas
- Heating Fuel: Baseboard, Electric Baseboard, Natural Gas
- Heating Zones: 2
Utilities
- Sewer: Public Sewer
- Water: Public
- Utility Description: Connection for Gas Range, Connection for Electric Oven, Connection for Gas Dryer
Structural Information
- Architectural Style: Colonial, Garrison
- Exterior Const.: Frame
- Basement: Yes
- Basement Desc.: Full, Finished, Walk-Out Access
- Roof: Shingle
- Drive-In Doors: French Doors
- Square Feet: 2,331
- Sq. Ft. Source: Public Records
- Living Area: 2,331 Sq. Ft.
- Year Built: 1931
Lot Features
- Lot Size (Acres): 0.14
- Lot Dimensions: .14
- Frontage: Public
- Lot Features: Gentle Sloping, Level
Financial Considerations
- Price Per Sq. Ft.: $600.6
- Tax Amount: $12,232
- Tax Year: 2025
- Terms: Contract
Disclosures and Reports
- Disclosures/Rstr.: First floor powder room window and one of the windows in the lower level family room do not stay open. First floor sunroom is not heated, both lower level spaces are heated by electric baseboards.
- Property ID: M:E B:060 L:24, 129712
Get Pre-Approved Today
Schools
Schools serving 47 Standish Rd
School District:Milton School District, Milton, MA
| Name | Grades | Distance |
|---|---|---|
Glover Elementary School, Milton, MA 255 Canton Avenue, Milton, MA 02186 | K-5 | 0.4 mi |
Tucker Elementary School 187 Blue Hills Parkway, Milton, MA 02186 | K-5 | 0.6 mi |
Cunningham School, Milton, MA 44 Edge Hill Road, Milton, MA 02186 | K-5 | 1.6 mi |
Charles S Pierce Middle School 451 Central Avenue, Milton, MA 02186 | 6-8 | 0.2 mi |
Milton High School 25 Gile Road, Milton, MA 02186 | 9-12 | 0.7 mi |
Collicot Elementary School 80 Edge Hill Road, Milton, MA 02186 | PK-5 | 1.7 mi |
Disclaimer:
School attendance boundaries provided by ATTOM Data Solutions and are for reference only. Contact the school directly to verify enrollment eligibility.
Price & Sales History for 47 Standish Rd
Date
Details
Price
Change
Source
7/15/2026
Sold
$1,400,000
9.8%
MLS
4/21/2026
Listed
$1,275,000
—
MLS
Disclaimer: Historical sales information is derived from public records provided by the county offices. Information is not guaranteed and should be independently verified.
47 Standish Rd, Milton, MA 02186 (MLS# 73504843) is a Single Family property that was sold at $1,400,000 on July 15, 2026. This property was listed by Lauren Greeley from our Milton Office.Want to learn more about 47 Standish Rd? Do you have questions about finding other Single Family real estate for sale in Milton? You can browse all Milton real estate or contact a Coldwell Banker agent to request more information.