




This is a carousel with tiles that activate property listing cards. Use the previous and next buttons to navigate.
1/39
$839,000
This is a carousel with tiles that activate property listing cards. Use the previous and next buttons to navigate.
1/39
Property Description
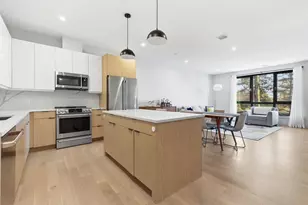
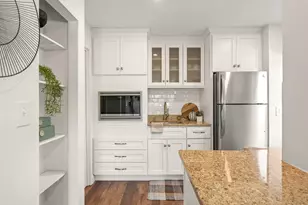
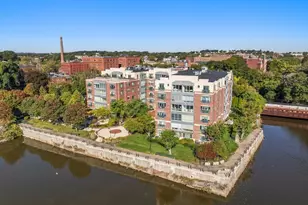
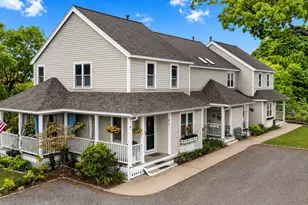
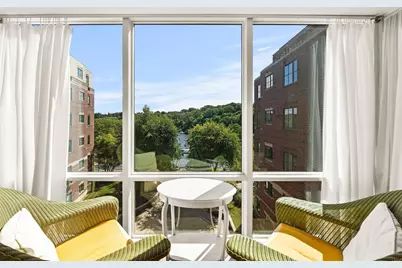
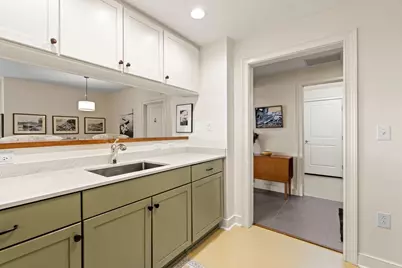
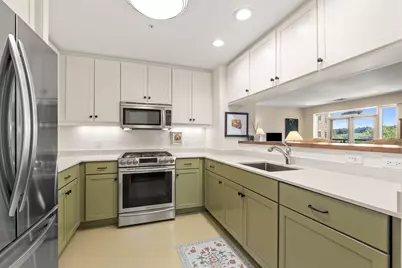
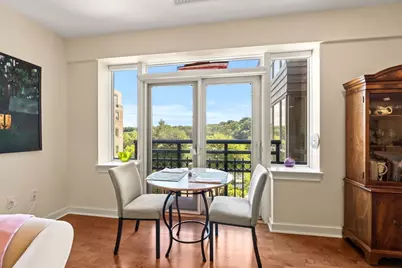
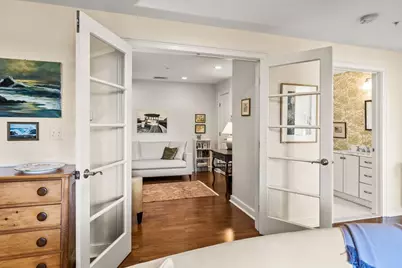
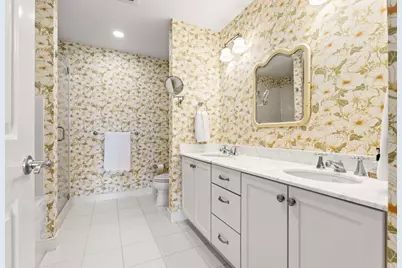
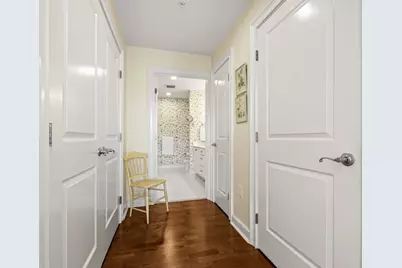
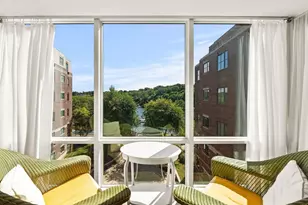
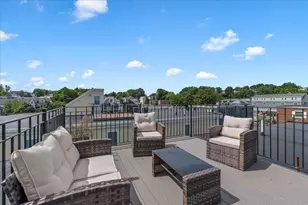
Welcome to your sanctuary in the sky. This rare waterfront 1-bedroom + den, 2 full bath residence offers breathtaking views of the Neponset River Estuary from nearly every room. Enjoy ever-changing skies and serene water views from the Juliette balcony, spacious living area, and tranquil primary suite. The generous chef-friendly kitchen and cheerful interior are perfectly designed for everyday living and entertaining. The versatile den with French doors is ideal as an office, reading room, or guest space. Thoughtfully designed with abundant closet space, a fully functional pantry, and exceptional storage throughout. Luxury amenities include concierge service, fitness center, club room, beautiful outdoor patio, and one outdoor parking space. Madre Osteria is a favorite gathering place just downstairs, while walking and biking trails, coffee shops, yoga, and Pilates studios are just moments away. Waterfront living, stunning views, and effortless convenience come together in this exceptional home.
Full Property Details
Full Property Details for 88 Wharf St #402
General
- Price: $839,000
- HOA FEE: $989/month
- Taxes: $8,247 (2026)
- Status: Active
- Type: Condo
- Source: MLSPin
- MLS ID: 73584836
- Updated: 10/4/2026
- Added to Site: 11 day(s) ago
Interior
- Number of Rooms: 4
- Interior Features: Closet, Den, Foyer
- Flooring: Tile, Vinyl, Hardwood, Flooring - Hardwood, Flooring - Stone/Ceramic Tile
Rooms
Bathrooms
- Total Bathrooms: 2
- Full Bathrooms: 2
- Main - Full Baths: 2
- Bathroom 1: First
- Bathroom 2: First
Bedrooms
- Total Bedrooms: 1
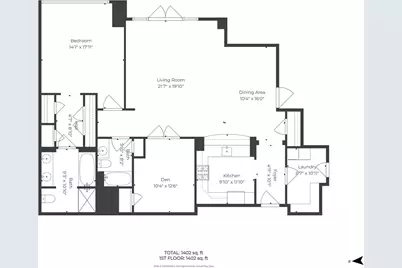
- Primary Bedroom: Yes, 14.08 x 17.92, First, 252 Sq. Ft.
Other Rooms
- Living Room: Hardwood Flooring, Exterior Balcony, Open Floorplan, Recessed Lighting, Crown Molding, 21.58 x 19.83, First, 428 Sq. Ft.
- Kitchen: Vinyl Flooring, Pantry, Stone/Granite/Solid Countertops, Open Floorplan, Recessed Lighting, Peninsula, Lighting - Overhead, 9.83 x 11.83, First, 116 Sq. Ft.
- Dining Room: Hardwood Flooring, Open Floorplan, Recessed Lighting, Lighting - Overhead, Crown Molding, 10.33 x 16.00, First, 165 Sq. Ft.
- Laundry: Flooring - Laminate, Pantry, Electric Dryer Hookup, First Floor
Additional Information
- Security/Safety: Concierge
Parking
- Total Spaces: 1
- Parking Features: Assigned
Location
- Area: Milton Hill
- County: Norfolk
- Complex: Milton Landing
- Building Name: Milton Landing
- Driving Directions: Adams Street to Wharf Street
School Information
- Elementary School: Milton Public
- Middle School: Pierce
- High School: Mhs
Community
- Assoc. Fees Include: Elevator(s), Fitness Center, Clubroom
- Pets Allowed: Yes
- Management Type: On-Site Professional Management
Heating & Cooling
- Air Conditioning: Yes
- Cooling Type: Heat Pump
- Cooling Zones: 1
- Heating Type: Forced Air, Heat Pump, Natural Gas
- Heating Fuel: Forced Air, Heat Pump, Natural Gas
- Heating Zones: 1
Utilities
- Sewer: Public Sewer
- Water: Public
- Utility Description: Connection for Gas Range
Structural Information
- Exterior Const.: Brick
- Basement: Yes
- Basement Desc.: N
- Roof: Rubber
- Drive-In Doors: French Doors
- Stories/Levels: 1
- Square Feet: 1,485
- Sq. Ft. Source: Public Records
- Year Built: 2003
Water Features
- Water Front: Yes
- Water Front Desc.: Waterfront, River
Financial Considerations
- Price Per Sq. Ft.: $564.98
- Association Fee: $989
- Assoc Fee Freq.: Monthly
- Tax Amount: $8,247
- Tax Year: 2026
- Terms: Seller Will Participate
Disclosures and Reports
- Documents Avail.: Master Deed, Unit Deed, Rules & Regs, Management Association Bylaws, Floor Plans, Association Financial Statements, Certificate of Insurance
- Disclosures/Rstr.: Includes parking space 104.
- Property ID: M:000F B:0011 L:0402, 4512312
Buyer's Brokerage Compensation: Contact Listing Agent
Not binding unless confirmed by separate agreement among applicable parties.
Get Pre-Approved Today
Price & Sales History for 88 Wharf St #402
Date
Details
Price
Change
Source
9/30/2026
Listed
$839,000
71.22%
MLS
8/10/2004
Sold
$490,000
—
Public Record
Disclaimer: Historical sales information is derived from public records provided by the county offices. Information is not guaranteed and should be independently verified.
Tax History
Tax History for 88 Wharf St #402
Year
Property Taxes
Change
Tax Assessment
Change
2025
$7,744
-5%
$698,300
-7%
2024
$8,170
2%
$748,200
6%
2023
$8,031
-3%
$704,500
6%
2022
$8,286
5%
$664,500
11%
2021
$7,862
4%
$598,800
4%
2020
$7,579
1%
$577,700
2%
2019
$7,480
-2%
$567,500
3%
2018
$7,626
2%
$552,200
—
2017
$7,488
—
$552,200
—
2016
$7,466
12%
$553,000
16%
2015
$6,659
—
$477,700
8%
2014
$6,647
6%
$443,400
3%
2013
$6,300
—
$428,600
—
Disclaimer: Historical tax information is derived from public records provided by the county offices. Information is not guaranteed and should be independently verified.
Estimate the Cost
Estimate the Cost for 88 Wharf St #402
88 Wharf Street #402, Milton, MA 02186 (MLS# 73584836) is a Condo property with 1 bedroom and 2 full bathrooms. 88 Wharf Street #402 is currently listed for $839,000 and was received on September 30, 2026. This property is listed by Kim Powers from our Milton Office.Want to learn more about 88 Wharf Street #402? Do you have questions about finding other Condo real estate for sale in Milton? You can browse all Milton real estate or contact a Coldwell Banker agent to request more information.