
This is a carousel with tiles that activate property listing cards. Use the previous and next buttons to navigate.
1/1
$550,000
This is a carousel with tiles that activate property listing cards. Use the previous and next buttons to navigate.
1/1
Property Description
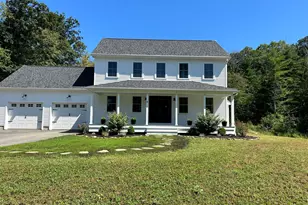
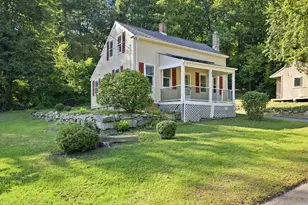
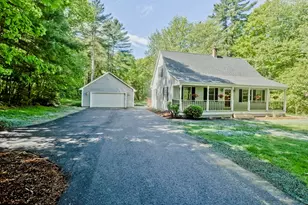
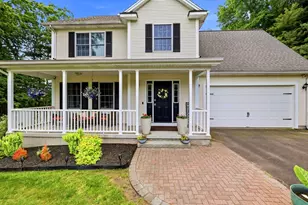
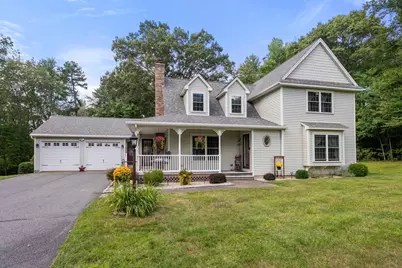
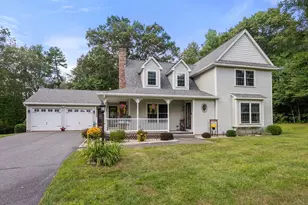
This Beautiful country home built in 2009 has the space, setting, and upgrades you've been looking for! Set on 2 acres, Enjoy the welcoming wrap-around front porch and composite back deck overlooking the peaceful, private backyard-ideal for relaxing or entertaining. Inside, a welcoming mudroom & laundry room leads to a stunning kitchen with granite counters, tile backsplash, abundant cabinetry, and hickory floors flowing into the dining and living areas. The bright & sunny living room features a corner fireplace with a wood stove insert, perfectly placed to be enjoyed from both the dining and living rooms. Highlights include 4 spacious bedrooms with great closets, a home office with built-in shelving, 2 full baths with double vanities, new (12/2024) shed with electricity, new (12/2023) carpeting, central air, central vac, 2-car garage, and full basement-ideal for storage or finishing. Just minutes to Connecticut and area amenities! A truly wonderful home-don't miss it!
Full Property Details
Full Property Details for 181 Moulton Hill Rd
General
- Sold For: $550,000
- Taxes: $6,760 (2025)
- Status: Closed
- Type: Single Family
- Source: MLSPin
- MLS ID: 73549771
- Added to Site: 46 day(s) ago
Interior
- Number of Rooms: 8
- Interior Features: Ceiling Fan(s), Window Seat, Home Office, Mud Room, Central Vacuum
- Fireplace: Yes
- Number of Fireplaces: 1
- Fireplace(s): Living Room
- Appliances: Range, Dishwasher
- Flooring: Flooring - Wall to Wall Carpet
Rooms
Bathrooms
- Total Bathrooms: 2
- Full Bathrooms: 2
- Main - Full Baths: 2
- Bathroom 1: Full Bathroom, Bathroom Double Vanity/Double Sink, Bathroom with Tub and Shower, Stone/Ceramic Tile Flo, First
- Bathroom 2: Full Bathroom, Bathroom Double Vanity/Double Sink, L, Second
Bedrooms
- Total Bedrooms: 4
- Primary Bedroom: First
- Bedroom 2: Ceiling Fan(s), Closet, Wall-to-Wall Carpet, Window Seat, First
- Bedroom 3: Ceiling Fan(s), Closet, Wall-to-Wall Carpet, Second
- Bedroom 4: Ceiling Fan(s), Closet, Wall-to-Wall Carpet, Second
Other Rooms
- Living Room: Wood/Coal/Pellet Stove, Ceiling Fan(s), Hardwood Flooring, Recessed Lighting, First
- Kitchen: Ceiling Fan(s), Hardwood Flooring, Stone/Granite/Solid Countertops, Recessed Lighting, First
- Dining Room: Hardwood Flooring, French Doors, Open Floorplan, Recessed Lighting, First
- Office: Ceiling Fan(s), Flooring - Wall to Wall Carpet, Window Seat, Second
- Laundry: First Floor
Exterior
- Exterior Features: Porch, Deck - Composite, Rain Gutters, Storage, Garden, Stone Wall
Parking
- Garage: Yes
- Attached garage: Yes
- Garage Spaces: 2
- Total Spaces: 8
- Parking Features: Attached, Paved Drive
Location
- County: Hampden
- Driving Directions: off Wales Road PLEASE DO NOT GO ON THE PROPERTY WITHOUT AN APPOINTMENT. SELLER WORKS FROM HOME!
Heating & Cooling
- Air Conditioning: Yes
- Cooling Type: Central Air
- Heating Type: Forced Air, Oil
- Heating Fuel: Forced Air, Oil
Utilities
- Sewer: Private Sewer
- Water: Private
Structural Information
- Architectural Style: Colonial
- Basement: Yes
- Basement Desc.: Full, Walk-Out Access
- Roof: Shingle
- Square Feet: 2,047
- Sq. Ft. Source: Public Records
- Living Area: 2,047 Sq. Ft.
- Year Built: 2009
Lot Features
- Lot Size (Acres): 2
- Lot Dimensions: 2
Financial Considerations
- Price Per Sq. Ft.: $268.69
- Tax Amount: $6,760
- Tax Year: 2025
Disclosures and Reports
- Exclusions: Porch Swing, Starlink, Pegboards In Shed (Generator, Refrigerator, Washer, Dryer May Be Negotiable)
- Disclosures/Rstr.: Buyer / Buyer Agent to verify all information and use. Sellers will leave screens, extra household materials and paint for touch up for the Buyers as well as pre-core exercise equipment. Safe is negotiable. Bedroom 4 is Bonus room. Office could also be a bedroom. Title V says septic for 3 bdrm.
- Property ID: 4673602
Get Pre-Approved Today
Schools
Schools serving 181 Moulton Hill Rd
School District:Monson School District
| Name | Grades | Distance |
|---|---|---|
Granite Valley School 21 Thompson Street, Monson, MA 01057 | 1-6 | 4.9 mi |
Quarry Hill Community School 43 Margaret Street, Monson, MA 01057 | PK-K | 5.2 mi |
Monson Innovation High School 55 Margaret Street, Monson, MA 01057 | 7-12 | 5.3 mi |
Disclaimer:
School attendance boundaries provided by ATTOM Data Solutions and are for reference only. Contact the school directly to verify enrollment eligibility.
Price & Sales History for 181 Moulton Hill Rd
Date
Details
Price
Change
Source
8/26/2026
Sold
$550,000
1.89%
MLS
7/15/2026
Listed
$539,800
—
MLS
Disclaimer: Historical sales information is derived from public records provided by the county offices. Information is not guaranteed and should be independently verified.
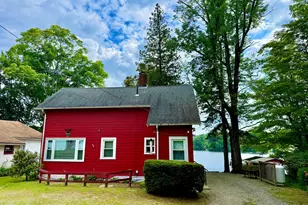
181 Moulton Hill Road, Monson, MA 01057 (MLS# 73549771) is a Single Family property that was sold at $550,000 on August 26, 2026. This property was listed by Linda Wortman from our Western Massachusetts Office.Want to learn more about 181 Moulton Hill Road? Do you have questions about finding other Single Family real estate for sale in Monson? You can browse all Monson real estate or contact a Coldwell Banker agent to request more information.